Oakland Village off of Raul Longoria Road behind Edinburg High School. Come see this Move-In Ready 4 Bedroom/3 Bath Home with All Tile Living Areas. The Entry flows into the Large Family Room and adjacent Formal Dining Room. The Kitchen has Granite Counters, a Water Filter System and Appliances Included are: Refrigerator, Glass Cooktop Stove, Built-In Microwave, Dishwasher and Disposal. The Breakfast has access to the Back Patio. The Split Bedroom Plan has a Master Suite with Ensuite boasting a Double-Sink Vanity, Garden Tub, Separate Shower, Private Toilet and Walk-In Closet. Bedroom 2 has a Full Private Bath with a Tub/Shower Combo. Bedrooms 3 & 4 share a Hall Bath. Inside Laundry Room with Cabinets and a Wash Sink. The Back Yard is where the Fun Starts with an Oversize Stamped Concrete Patio and Pergola for South Texas BBQs. Brand new HVAC system installed May 2024! All Vivint Equipment stays with the house.
Sold
Price Unknown
3519 Aspen Dr, Edinburg, TX 78542
4beds
1,920sqft
Single Family Residence, Residential
Built in 2004
9,034 Square Feet Lot
$269,300 Zestimate®
$--/sqft
$1,984 Estimated rent
Home value
$269,300
$253,000 - $285,000
$1,984/mo
Zestimate® history
Owner options
List your home for rent
$1,984/mo
Rent Zestimate®
Find your next renter with Zillow Rental Manager. Plus, with online applications, you can quickly screen prospective tenants – for free.
$1,984/mo
Rent Zestimate®
Refinance and save
$295/mo
Est. payment
Refinancing to a lower rate could help reduce your monthly payments and save thousands over the life of the loan.
$295/mo
Est. payment
Explore your selling options
Work with a Zillow partner agent
Leverage their expertise and Zillow's premium Showcase listings to get your home seen by more buyers.
Get startedList with your own agent
Get your home in front of millions of buyers by listing it on Zillow.
Learn how to do itSell it yourself
Take full control of how buyers see your home on Zillow by listing For Sale by Owner (FSBO).
List your homeWhat's special
Formal dining roomLarge family roomGranite countersWalk-in closetInside laundry roomMaster suiteWater filter system
Zillow last checked:
Listing updated:
Listed by:
Tom Shepherd 956-457-9248,
Berkshire Hathaway Homeservice
Source: Greater McAllen AOR,MLS#: 442216
Facts & features
Interior
Bedrooms & bathrooms
- Bedrooms: 4
- Bathrooms: 3
- Full bathrooms: 3
Dining room
- Description: Living Area(s): 2
Living room
- Description: Living Area(s): 1
Heating
- Has Heating (Unspecified Type)
Cooling
- Central Air, Electric
Appliances
- Included: Electric Water Heater, Water Heater (In Garage), Dishwasher, Disposal, Microwave, Refrigerator, Stove/Range-Electric Smooth
- Laundry: Laundry Room, Washer/Dryer Connection
Features
- Granite Counters, Ceiling Fan(s), High Ceilings, Split Bedrooms
- Flooring: Carpet, Tile
- Windows: Double Pane Windows, No Window Coverings, Partial Window Coverings, Wood/Faux Blinds
Interior area
- Total structure area: 1,920
- Total interior livable area: 1,920 sqft
Property
Parking
- Total spaces: 2
- Parking features: Attached, Garage Door Opener
- Attached garage spaces: 2
Features
- Patio & porch: Covered Patio, Patio Slab
- Exterior features: Rain Gutters
- Fencing: Chain Link,Wood
Lot
- Size: 9,034 Square Feet
- Features: Mature Trees
Details
- Parcel number: O048001000000800
Construction
Type & style
- Home type: SingleFamily
- Property subtype: Single Family Residence, Residential
Materials
- Brick
- Foundation: Slab
- Roof: Shingle
Condition
- New construction: No
- Year built: 2004
Utilities & green energy
- Sewer: Public Sewer
- Water: Public
Green energy
- Energy efficient items: Thermostat
Community & HOA
Community
- Features: Curbs, Sidewalks
- Security: Security System, Smoke Detector(s)
- Subdivision: Oakland Village #1
HOA
- Has HOA: Yes
- HOA fee: $295 annually
- HOA name: Oakland Village HOA
Location
- Region: Edinburg
Financial & listing details
- Tax assessed value: $283,968
- Annual tax amount: $6,824
- Date on market: 8/16/2024
- Road surface type: Paved
Price history
| Date | Event | Price |
|---|---|---|
| 8/7/2025 | Sold | -- |
Source: Greater McAllen AOR #442216 Report a problem | ||
| 7/2/2025 | Pending sale | $249,900$130/sqft |
Source: Greater McAllen AOR #442216 Report a problem | ||
| 6/13/2025 | Price change | $249,900-3.7%$130/sqft |
Source: Greater McAllen AOR #442216 Report a problem | ||
| 4/10/2025 | Price change | $259,500-2.1%$135/sqft |
Source: Greater McAllen AOR #442216 Report a problem | ||
| 2/20/2025 | Price change | $265,000-3.6%$138/sqft |
Source: Greater McAllen AOR #442216 Report a problem | ||
| 2/12/2025 | Price change | $275,000-3.5%$143/sqft |
Source: Greater McAllen AOR #442216 Report a problem | ||
| 8/16/2024 | Listed for sale | $284,900+67.7%$148/sqft |
Source: Greater McAllen AOR #442216 Report a problem | ||
| 1/14/2019 | Sold | -- |
Source: Agent Provided Report a problem | ||
| 11/26/2018 | Pending sale | $169,900$88/sqft |
Source: Encore Fine Properties #29713985 Report a problem | ||
| 11/13/2018 | Price change | $169,900-2.9%$88/sqft |
Source: Encore Fine Properties #29713985 Report a problem | ||
| 10/11/2018 | Price change | $174,900-7.9%$91/sqft |
Source: Encore Fine Properties #29713985 Report a problem | ||
| 9/13/2018 | Listed for sale | $189,900$99/sqft |
Source: Encore Fine Properties #303814 Report a problem | ||
| 6/20/2018 | Sold | -- |
Source: Public Record Report a problem | ||
Public tax history
| Year | Property taxes | Tax assessment |
|---|---|---|
| 2025 | $5,449 +4.7% | $279,867 +10% |
| 2024 | $5,203 +12.7% | $254,425 +10.5% |
| 2023 | $4,615 -7.6% | $230,226 +10% |
| 2022 | $4,994 +3.1% | $209,296 +10% |
| 2021 | $4,842 | $190,269 +10% |
| 2020 | -- | $172,972 +3.4% |
| 2019 | $4,550 -1.1% | $167,228 -1.7% |
| 2018 | $4,600 | $170,100 +3% |
| 2017 | $4,600 -1.2% | $165,214 -0.9% |
| 2016 | $4,656 +45.2% | $166,650 -0.9% |
| 2015 | $3,206 | $168,087 +14.8% |
| 2014 | $3,206 | $146,423 -0.8% |
| 2013 | -- | $147,617 -0.8% |
| 2012 | -- | $148,812 +9.8% |
| 2011 | -- | $135,588 -0.8% |
| 2010 | -- | $136,628 -0.8% |
| 2009 | -- | $137,664 -12.2% |
| 2008 | -- | $156,704 +3.2% |
| 2007 | -- | $151,780 +13.2% |
| 2006 | -- | $134,028 +114.6% |
| 2005 | -- | $62,450 |
Find assessor info on the county website
Neighborhood: 78542
Nearby homes
- $277,8003 bd3 ba2.2k sqft3511 Aspen Dr, Edinburg, TX 78542Off Market

- $261,7003 bd2 ba1.8k sqft3521 Aspen Dr, Edinburg, TX 78542Off Market
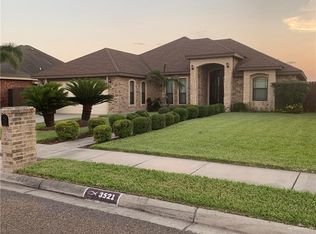
- $267,0003 bd2 ba1.8k sqft3601 Aspen Dr, Edinburg, TX 78542Off Market
- $297,7003 bd2 ba1.8k sqft3503 Aspen Dr, Edinburg, TX 78542Off Market
- $--3 bd3 ba2.1k sqft3200 Water Oak Dr, Edinburg, TX 78542Sold
- $277,1003 bd2 ba2.1k sqft3200 Water Oak Dr, Edinburg, TX 78539Off Market
- $242,7003 bd2 ba1.7k sqft3207 Water Oak Dr, Edinburg, TX 78542Off Market
- $298,8003 bd2 ba1.8k sqft3520 Aspen Dr, Edinburg, TX 78542Off Market
Nearby schools
GreatSchools rating
- 9/10Escandon Elementary SchoolGrades: PK-5Distance: 1.5 mi
- 6/10Francisco Barrientes Middle SchoolGrades: 6-8Distance: 2.1 mi
- 4/10Edinburg High SchoolGrades: 9-12Distance: 0.3 mi
Schools provided by the listing agent
- Elementary: Escandon
- Middle: Barrientes
- High: Edinburg H.S.
- District: Edinburg ISD
Source: Greater McAllen AOR. This data may not be complete. We recommend contacting the local school district to confirm school assignments for this home.
- Texas
- Hidalgo County
- Edinburg
- 78542
- 3519 Aspen Dr
