Skip main navigation
Off market
  • $489,400

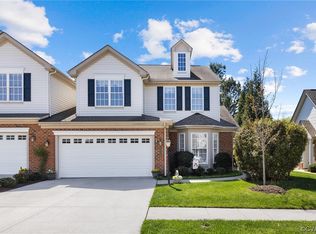
    3519 Bayon Way #3519, Glen Allen, VA 23060

    3beds
    2,566sqft
    Townhouse
    Built in 2005
    -- sqft lot
    $489,400 Zestimate®
    $191/sqft
    $2,675 Estimated rent

    Home value

    $489,400

    $460,000 - $519,000

    $2,675/mo

    Zestimate® history
    Loading
    Loading...

    Owner options

    List your home for rent

    $2,675/mo

    Rent Zestimate®

    Find your next renter with Zillow Rental Manager. Plus, with online applications, you can quickly screen prospective tenants – for free.

    Learn more

    $2,675/mo

    Rent Zestimate®

    Refinance and save

    $2,965/mo

    Est. payment

    Refinancing to a lower rate could help reduce your monthly payments and save thousands over the life of the loan.

    See today's rates

    $2,965/mo

    Est. payment

    Explore your selling options

    Work with a Zillow partner agent

    Leverage their expertise and Zillow's premium Showcase listings to get your home seen by more buyers.

    Get started

    List with your own agent

    Get your home in front of millions of buyers by listing it on Zillow.

    Learn how to do it

    Sell it yourself

    Take full control of how buyers see your home on Zillow by listing For Sale by Owner (FSBO).

    List your home

    What's special

    This is the "Troon" Carriage Home floor plan featuring separate living and family rooms. The living room has French doors and can be closed off to use as a first floor office. The family room has a gas fireplace. The master suite is on the first level and features a walk in closet and pricate bath. The kitchen is huge and has granite counter tops plus a large island. The sun room is located off of the kitchen. There is also a separate dining room. The second level features two large bedrooms, a full bath and an extremely large storage and HVAC room. Also this has a central vac system. All of this is in Richmond's premier age-restricted community where you can enjoy a variety of activies designed for your pleasure. Isn't it time you relaxed and let someone else do the yard chores for you?

    This property is not currently displayed as for sale or rent on Zillow. This may be different from what's on other websites or public sources.

    Facts & features

    Interior

    Bedrooms & bathrooms
    • Bedrooms: 3
    • Bathrooms: 3
    • Full bathrooms: 2
    • 1/2 bathrooms: 1
    Heating
    • Forced air, Gas
    Cooling
    • Central
    Appliances
    • Included: Dishwasher, Microwave, Refrigerator
    Features
    • Flooring: Carpet, Laminate
    • Has fireplace: Yes
    Interior area
    • Total interior livable area: 2,566 sqft

    Property

    Features
    • Exterior features: Vinyl, Brick
    Details
    • Parcel number: 7637653636.012

    Construction

    Type & style
    • Home type: Townhouse
    Materials
    • Roof: Composition
    Condition
    • Year built: 2005

    Community & HOA

    Location
    • Region: Glen Allen

    Financial & listing details

    • Price per square foot: $191/sqft

    Price history

    DateEventPrice
    2/18/2016Listing removed$347,500$135/sqft
    Source: Long & Foster REALTORS #1225342 Report a problem
    2/15/2016Listed for sale$347,500+2.2%$135/sqft
    Source: Long & Foster REALTORS #1225342 Report a problem
    1/1/2015Sold$339,900$132/sqft
    Source: Long & Foster Broker Feed #1225342_1 Report a problem
    2/28/2013Sold$339,900$132/sqft
    Source: CVRMLS #1225342 Report a problem

    Public tax history

    Tax history is unavailable.
    Find assessor info on the county website

    Neighborhood: 23060

    Nearby schools

    GreatSchools rating
    Get a cash offer in 3 minutes
    Find out how much your home could sell for in as little as 3 minutes with a no-obligation cash offer.
    Estimated market value
    $489,400
    Get a cash offer in 3 minutes
    Find out how much your home could sell for in as little as 3 minutes with a no-obligation cash offer.
    Estimated market value
    $489,400