Skip main navigation
Off market
  • Tax assessed value
    $265,600

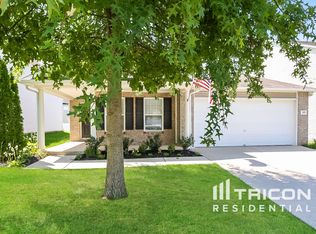
    3519 Bluespruce Way, Murfreesboro, TN 37128

    4beds
    3baths
    3,008sqft
    SingleFamily
    Built in 2007
    5,662 Square Feet Lot
    $-- Zestimate®
    $88/sqft
    $2,628 Estimated rent

    Home value

    Not available

    Estimated sales range

    Not available

    $2,628/mo

    Zestimate® history
    Loading
    Loading...

    Owner options

    List your home for rent

    $2,628/mo

    Rent Zestimate®

    Find your next renter with Zillow Rental Manager. Plus, with online applications, you can quickly screen prospective tenants – for free.

    Learn more

    $2,628/mo

    Rent Zestimate®

    Refinance and save

    $1,543/mo

    Est. payment

    Refinancing to a lower rate could help reduce your monthly payments and save thousands over the life of the loan.

    See today's rates

    $1,543/mo

    Est. payment

    Explore your selling options

    Work with a Zillow partner agent

    Leverage their expertise and Zillow's premium Showcase listings to get your home seen by more buyers.

    Get started

    List with your own agent

    Get your home in front of millions of buyers by listing it on Zillow.

    Learn how to do it

    Sell it yourself

    Take full control of how buyers see your home on Zillow by listing For Sale by Owner (FSBO).

    List your home

    What's special

    NO PETS or SMOKING. All Blackman schools. Like new! Four bedrooms (three up including the master), upstairs laundry, office, bonus room. NO SMOKING or PETS. 3519 Bluespruce Way, off Blaze Ave., near all 3 Blackman schools. Available to move in now. Showing soon, by appointment only. Please read the whole ad before calling. Before I show you the property I will need to speak with you. If you email me let me know if you have a good (paid on time each month), verifiable rental history (rented from a company or individual that isn't a relative), and have a steady, verifiable source of income. All applicant's credit history, criminal record, employment, and rental payment history for your last two rental addresses will be checked. There is a $60.00, per adult (18 and over) occupant, application fee. It was built in 2007, has all new paint and carpet, some hardwood, 3008 square feet, a patio, a large 15 x 13 kitchen with a 13 x 12 breakfast room, a dining room, 4 bedrooms, an office/sitting area, a bonus room, 3 full baths, and a large 2-car garage with room for 2 vehicles and shelving. One bedroom, measuring 14 x 11, is downstairs with a full bath next to it. The other three bedrooms are upstairs. The "double-sized" master bedroom is 18 x 18 with a 12 x 11 "office or sitting area" adjoining. The master bath has double sinks, a garden tub, a large walk-in shower, and a huge 10 x 10 closet. The 7 x 5 laundry room is upstairs! The other two bedrooms have a full bath with double sinks in between and are 20 x 13 & 14 x 10. The bonus room is 12 x 12. The living room has laminate flooring and is 17 x 14. There is a 21 x 11 eat-in kitchen with new laminate flooring and has all appliances. The rent is $2200.00 and the security deposit is $2175.00 = $4375.00 needed to move in. NO PETS! Dan Carver, Principal Broker/Property Manager Callers outside of this time and/or day frame may not be given consideration. do NOT contact me with unsolicited services or offers

    This property is off market, which means it's not currently listed for sale or rent on Zillow. This may be different from what's available on other websites or public sources.

    Facts & features

    Interior

    Bedrooms & bathrooms
    • Bedrooms: 4
    • Bathrooms: 3
    Heating
    • Forced air, Electric
    Cooling
    • Other
    Appliances
    • Included: Dryer, Washer
    • Laundry: In Unit
    Features
    • Flooring: Hardwood
    • Has fireplace: Yes
    Interior area
    • Total interior livable area: 3,008 sqft

    Property

    Parking
    • Total spaces: 4
    • Parking features: Garage - Detached
    Features
    • Exterior features: Other
    Lot
    • Size: 5,662 Square Feet
    Details
    • Parcel number: 075092JC05400

    Construction

    Type & style
    • Home type: SingleFamily
    Materials
    • Frame
    • Foundation: Concrete Block
    • Roof: Composition
    Condition
    • Year built: 2007

    Community & HOA

    HOA
    • Has HOA: Yes
    • HOA fee: $25 monthly
    Location
    • Region: Murfreesboro

    Financial & listing details

    • Price per square foot: $88/sqft
    • Tax assessed value: $265,600
    • Annual tax amount: $2,024

    Price history

    DateEventPrice
    5/17/2021Listing removed--
    Source: Zillow Rental Manager Report a problem
    5/10/2021Listed for rent$2,200+10%$1/sqft
    Source: Zillow Rental Manager Report a problem
    12/12/2020Listing removed$2,000$1/sqft
    Source: Zillow Rental Manager Report a problem
    11/30/2020Price change$2,000-11.1%$1/sqft
    Source: Zillow Rental Manager Report a problem
    11/13/2020Price change$2,250-6.3%$1/sqft
    Source: Zillow Rental Manager Report a problem
    10/8/2020Price change$2,400-4%$1/sqft
    Source: Zillow Rental Manager Report a problem
    9/8/2020Sold$302,500-4%$101/sqft
    Source: RealTracs MLS as distributed by MLS GRID #2172795 Report a problem
    8/31/2020Listed for rent$2,500$1/sqft
    Source: Zillow Rental Manager Report a problem
    7/24/2020Listed for sale$315,000+46.6%$105/sqft
    Source: Benchmark Realty, LLC #2172795 Report a problem
    7/25/2008Listing removed$214,900$71/sqft
    Source: Prudential Real Estate #994398 Report a problem
    7/1/2008Listed for sale$214,900-0.1%$71/sqft
    Source: Prudential Real Estate #994398 Report a problem
    11/30/2007Sold$215,190$72/sqft
    Source: Agent Provided Report a problem

    Public tax history

    YearProperty taxesTax assessment
    2018$2,024 +3.4%$66,400 +31.8%
    2017$1,958 $50,375
    2016$1,958 $50,375
    2015$1,958 $50,375
    2013$1,958 +3.9%$50,375
    2012$1,884 +0.1%$50,375
    2011$1,882 $50,375
    2010$1,882 -3.6%$50,375 -0.7%
    2008$1,951 $50,725
    2007$1,951 $50,725
    2006-- --
    Find assessor info on the county website

    Neighborhood: Blackman Farm

    Nearby schools

    GreatSchools rating
    Schools provided by the listing agent
    • Elementary: Blackman Elementary School
    • Middle: Blackman Middle School
    • High: Blackman High School

    Source: The MLS. This data may not be complete. We recommend contacting the local school district to confirm school assignments for this home.

    Get pre-qualified for a loan
    At Zillow Home Loans, we can pre-qualify you in as little as 5 minutes with no impact to your credit score.

    An equal housing lender. NMLS #10287.