Skip main navigation
Pending
  • Price cut: $50K (5/6)
    $1,300,000

    3519 Brookleigh Ln, Atlanta, GA 30319

    5beds
    4,181sqft
    : 
    Loading
    Get pre-qualified
    Single Family Residence, Residential
    Built in 2014
    6,969 Square Feet Lot
    $1,258,500 Zestimate®
    $311/sqft
    $224/mo HOA

    What's special

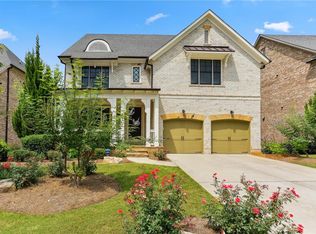
    COMPLETE LOCK AND GO LIVING- Welcome home to easy living in Brookhaven. Located in the sought-after Reserve at Brookleigh, this Ashton Woods property offers a rare blend of high-end finishes and true convenience. This home is truly "model material," as the owner added extensive custom upgrades throughout. Main Level Elegance The open floor plan is filled with natural light and features site-finished hardwood floors, custom moldings, and thoughtful architectural details. A separate formal dining room provides the ideal space for entertaining, adorned with coffered ceilings, elegant chair rail molding, and plantation shutters. The warm fireside family room features custom built-ins and flows seamlessly into the chef’s kitchen. This culinary space is complete with stainless steel appliances, a professional gas range, granite and Silestone countertops, abundant cabinetry, and an oversized island with seating. You will certainly notice the pristine hardwoods that run throughout the entire main level. Outdoor Oasis & Views Step outside to a spacious back deck and patio combination—a true private oasis. Enjoy epic evening views of the iconic "King and Queen" buildings. The terrace level features an additional expansive deck, perfect for quiet afternoon naps, card games, or indoor-outdoor entertaining in total privacy. Luxury Suites The main-level primary suite is a quiet retreat featuring a spacious bedroom with crown molding, a superb tall bay window, and a custom walk-in closet. The ensuite bath includes an upgraded soaking tub and a framed glass shower. Upstairs, you'll find a versatile loft and three generously sized secondary bedrooms—one with a private bath and two connected by a Jack-and-Jill bath. Each bedroom offers ample closet space and wonderful natural light. Finished Terrace Level The terrace level adds exceptional flexibility, featuring a home gym, an additional bedroom and full bath, and a wet bar with wine storage—ideal for guests or multi-generational living. An additional unfinished area offers plenty of room for a future media room. Location & Lifestyle Enjoy a lifestyle where you can walk to dining and shopping, including Pure Taqueria, Marlow's Tavern, and Henri's Bakery & Deli. The HOA includes year-round landscaping for low-maintenance living, plus access to a community pool and green space. With Blackburn Park next door and close proximity to Whole Foods, Costco, and Northside Hospital, this home offers the ultimate in convenience and comfort. HOA TAKES CARE OF LAWN!!!
    107 days
    |
    335
    |
    10
    |

    Zillow last checked:

    Listing updated:

    Listed by:

    Liz Cohen,

    The Rezerve, LLC 770-299-9529

    Source: FMLS GA,MLS#: 7738212MLS Logo

      Facts & features

      Interior

      Bedrooms & bathrooms
      • Bedrooms: 5
      • Bathrooms: 5
      • Full bathrooms: 4
      • 1/2 bathrooms: 1
      • Main level bathrooms: 1
      • Main level bedrooms: 1
      Rooms
      • Room types: Basement, Bonus Room, Computer Room, Exercise Room, Great Room, Laundry, Loft, Workshop
      Primary bedroom
      • Features: Master on Main, Oversized Master, Other
      • Level: Master on Main, Oversized Master, Other
      Bedroom
      • Features: Master on Main, Oversized Master, Other
      Primary bathroom
      • Features: Double Vanity, Separate Tub/Shower, Other
      Dining room
      • Features: Separate Dining Room, Other
      Kitchen
      • Features: Breakfast Bar, Cabinets Other, Eat-in Kitchen, Kitchen Island, Pantry Walk-In, Stone Counters, View to Family Room, Other
      Heating
      • Forced Air, Natural Gas, Zoned
      Cooling
      • Ceiling Fan(s), Central Air, ENERGY STAR Qualified Equipment, Zoned
      Appliances
      • Included: Dishwasher, Disposal, Double Oven, Dryer, Gas Cooktop, Gas Water Heater, Microwave, Self Cleaning Oven
      • Laundry: Laundry Room, Main Level, Mud Room, Other
      Features
      • Beamed Ceilings, Coffered Ceiling(s), Crown Molding, Double Vanity, Entrance Foyer, High Ceilings, High Ceilings 10 ft Main, High Ceilings 10 ft Upper, Recessed Lighting, Sound System, Walk-In Closet(s)
      • Flooring: Ceramic Tile, Hardwood, Tile
      • Windows: Bay Window(s), Double Pane Windows, Plantation Shutters
      • Basement: Exterior Entry,Finished,Finished Bath,Full,Interior Entry,Walk-Out Access
      • Attic: Pull Down Stairs
      • Number of fireplaces: 1
      • Fireplace features: Factory Built, Family Room, Gas Log, Gas Starter, Outside, Stone
      • Common walls with other units/homes: No Common Walls
      Interior area
      • Total structure area: 4,181
      • Total interior livable area: 4,181 sqft
      • Finished area above ground: 3,000
      • Finished area below ground: 875
      Video & virtual tour

      Property

      Parking
      • Parking features: Garage Faces Front, Kitchen Level, Storage
      • Has garage: Yes
      Accessibility
      • Accessibility features: None
      Features
      • Levels: Three Or More
      • Patio & porch: Covered, Deck, Patio, Rear Porch, Screened
      • Exterior features: Gas Grill, Private Yard, Rain Gutters, Rear Stairs, No Dock
      • Pool features: None
      • Spa features: None
      • Fencing: Wrought Iron
      • Has view: Yes
      • View description: City, Trees/Woods, Other
      • Waterfront features: None
      • Body of water: None
      Lot
      • Size: 6,969 Square Feet
      • Features: Back Yard, Front Yard, Landscaped, Private, Wooded
      Details
      • Additional structures: None
      • Parcel number: 18 301 02 043
      • Other equipment: None
      • Horse amenities: None

      Construction

      Type & style
      • Home type: SingleFamily
      • Architectural style: Craftsman,Traditional
      • Property subtype: Single Family Residence, Residential
      Materials
      • Brick, Brick 4 Sides
      • Foundation: Concrete Perimeter, Pillar/Post/Pier
      • Roof: Composition
      Condition
      • Resale
      • New construction: No
      • Year built: 2014

      Utilities & green energy

      • Electric: 110 Volts, 220 Volts in Garage
      • Sewer: Public Sewer
      • Water: Public
      • Utilities for property: Cable Available, Electricity Available, Natural Gas Available, Phone Available, Sewer Available, Underground Utilities
      Green energy
      • Energy efficient items: None
      • Energy generation: None

      Community & HOA

      Community
      • Features: Barbecue, Clubhouse, Homeowners Assoc, Near Schools, Near Shopping, Pool, Sidewalks, Street Lights, Tennis Court(s)
      • Security: Carbon Monoxide Detector(s), Security System Owned
      • Subdivision: The Reserve At Brookleigh
      HOA
      • Has HOA: Yes
      • Services included: Maintenance Grounds, Reserve Fund, Swim
      • HOA fee: $224 monthly
      • HOA phone: 770-451-8171
      Location
      • Region: Atlanta

      Financial & listing details

      • Price per square foot: $311/sqft
      • Tax assessed value: $1,291,500
      • Annual tax amount: $13,590
      • Date on market: 3/25/2026
      • Cumulative days on market: 83 days
      • Listing terms: Cash,Conventional,FHA,VA Loan
      • Electric utility on property: Yes
      • Road surface type: Asphalt, Concrete

        Estimated market value

        $1,258,500

        $1.20M - $1.32M

        $5,871/mo

        Price history

        DateEventPrice
        6/14/2026Pending sale$1,300,000$311/sqft
        Source: GAMLS #10717932 Report a problem
        5/6/2026Price change$1,300,000-3.7%$311/sqft
        Source: GAMLS #10717932 Report a problem
        3/25/2026Listed for sale$1,350,000+87.8%$323/sqft
        Source: FMLS GA #7738212 Report a problem
        8/12/2014Sold$718,842$172/sqft
        Source: Public Record Report a problem

        Public tax history

        YearProperty taxesTax assessment
        2025$13,590 +9.8%$516,600 +8.4%
        2024$12,376 +24.2%$476,400 +20.6%
        2023$9,962 +2.2%$395,120 +10.4%
        2022$9,753 +6.3%$357,960 +7.3%
        2021$9,171 -2.3%$333,680 -0.9%
        2020$9,389 0%$336,560 -1.1%
        2019$9,391 +4.9%$340,240 +7%
        2018$8,952 -7.6%$317,840
        2017$9,686 +2.2%$317,840
        2016$9,479 $317,840 +606.3%
        2014$9,479 $45,000

        Find assessor info on the county website

        Monthly payment

        Est. payment

        Payment breakdown

        Explore the cost of this home by adjusting the details. Changes won't be saved.
        All calculations are estimates and provided by Zillow, Inc. for informational purposes only. Actual amounts may vary.
        HOA fees may include property taxes on listings classified as Co-Ops. Contact the listing agent and/or owner for fee details.
        Mortgage interest rates are dependent on a number of factors, including credit score, down payment, and repayment length. Interest rate data provided by Zillow Group Marketplace, Inc. as of 1/1/1970 from various mortgage lenders with which we have lead or other similar arrangements; the Estimated Payment is an average of those rates.
        See how much you could borrow to make a competitive offer.

        Climate risks

        Neighborhood: 30319

        Getting around

        52 / 100
        Somewhat Walkable
        38 / 100
        Some Transit
        26 / 100
        Somewhat Bikeable

        Nearby schools

        GreatSchools rating
        Schools provided by the listing agent
        • Elementary: Montgomery
        • Middle: Chamblee
        • High: Chamblee

        Source: FMLS GA. This data may not be complete. We recommend contacting the local school district to confirm school assignments for this home.

        A local agent can set up tours, give advice and negotiate with sellers.

        Browse local experts

        Similar homes

        Skip to the end of the carouselSkip to the beginning of the carousel