This well-maintained two-story home features 4 bedrooms, 2 bathrooms, and vaulted ceilings, offering both comfort and flexibility in a prime location just minutes from Fort Sam Houston and approximately 10 minutes from Randolph Air Force Base. Inside, you'll find a bright and open layout with soaring ceilings in the family and dining areas, complemented by wood flooring throughout the main living spaces on both levels. The split primary suite is conveniently located on the main floor and showcases a sleek, modern ensuite with magazine-worthy upgrades, including a spa-like walk-in shower, gold hardware and fixtures, upgraded lighting, stylish sinks, and updated flooring. The kitchen offers a dedicated dining area, breakfast bar, granite countertops, and stainless steel appliances-perfect for both everyday living and entertaining. Upstairs, three additional bedrooms and a full bathroom provide ample space for family or guests. Step outside to enjoy a large backyard-ideal for entertaining, relaxing, or creating your own outdoor oasis. The home also features a 2-car garage and no HOA. Recent upgrades provide added peace of mind, including a new A/C system (2024), all interior and exterior doors replaced (2024), a large back deck built in 2024, new siding (2025), fully replaced windows (2025), and updated plumbing beneath the home (2025). Ideally located near Fort Sam Houston, shopping, and schools, this home blends modern updates with everyday convenience.
Sold
Price Unknown
3519 Candlehead Ln, San Antonio, TX 78244
4beds
1,224sqft
Single Family Residence
Built in 1995
5,575 Square Feet Lot
$193,400 Zestimate®
$--/sqft
$1,588 Estimated rent
Home value
$193,400
$182,000 - $205,000
$1,588/mo
Zestimate® history
Owner options
List your home for rent
$1,588/mo
Rent Zestimate®
Find your next renter with Zillow Rental Manager. Plus, with online applications, you can quickly screen prospective tenants – for free.
$1,588/mo
Rent Zestimate®
Refinance and save
Refinancing to a lower rate could help reduce your monthly payments and save thousands over the life of the loan.
Explore your selling options
Work with a Zillow partner agent
Leverage their expertise and Zillow's premium Showcase listings to get your home seen by more buyers.
Get startedList with your own agent
Get your home in front of millions of buyers by listing it on Zillow.
Learn how to do itSell it yourself
Take full control of how buyers see your home on Zillow by listing For Sale by Owner (FSBO).
List your homeWhat's special
Stylish sinksUpdated flooringStainless steel appliancesGranite countertopsSleek modern ensuiteVaulted ceilingsBreakfast bar
Zillow last checked:
Listing updated:
Listed by:
Jim Seifert TREC #447935 (210) 289-2015,
Redfin Corporation
Source: LERA MLS,MLS#: 1950117
Facts & features
Interior
Bedrooms & bathrooms
- Bedrooms: 4
- Bathrooms: 2
- Full bathrooms: 2
Primary bedroom
- Features: Split, Ceiling Fan(s), Full Bath
- Area: 182
- Dimensions: 14 x 13
Bedroom 2
- Area: 130
- Dimensions: 13 x 10
Bedroom 3
- Area: 108
- Dimensions: 12 x 9
Bedroom 4
- Area: 150
- Dimensions: 10 x 15
Primary bathroom
- Features: Shower Only
- Area: 96
- Dimensions: 16 x 6
Dining room
- Area: 130
- Dimensions: 10 x 13
Kitchen
- Area: 100
- Dimensions: 10 x 10
Living room
- Area: 210
- Dimensions: 14 x 15
Heating
- Central, Electric
Cooling
- Ceiling Fan(s), Central Air
Appliances
- Included: Disposal, Dishwasher, Electric Water Heater, Electric Cooktop, High Efficiency Water Heater
Features
- One Living Area, Separate Dining Room, Master Downstairs, Ceiling Fan(s)
- Flooring: Ceramic Tile, Wood
- Doors: Storm Doors
- Windows: Double Pane Windows
- Has basement: No
- Has fireplace: No
- Fireplace features: Not Applicable
Interior area
- Total interior livable area: 1,224 sqft
Property
Parking
- Total spaces: 2
- Parking features: Two Car Garage
- Garage spaces: 2
Features
- Levels: Two
- Stories: 2
- Patio & porch: Covered
- Exterior features: Rain Gutters, Lighting
- Pool features: None
Lot
- Size: 5,575 Square Feet
- Residential vegetation: Mature Trees
Details
- Parcel number: 050928140560
Construction
Type & style
- Home type: SingleFamily
- Property subtype: Single Family Residence
Materials
- 4 Sides Masonry, Fiber Cement
- Foundation: Slab
- Roof: Composition
Condition
- Pre-Owned
- New construction: No
- Year built: 1995
Utilities & green energy
Green energy
- Energy efficient items: Variable Speed HVAC
Community & HOA
Community
- Security: Smoke Detector(s)
- Subdivision: Candlewood Park
Location
- Region: San Antonio
Financial & listing details
- Tax assessed value: $190,580
- Annual tax amount: $3,475
- Date on market: 3/20/2026
- Cumulative days on market: 13 days
- Listing terms: Conventional,FHA,VA Loan,Cash
Price history
| Date | Event | Price |
|---|---|---|
| 4/24/2026 | Sold | -- |
Source:  LERA MLS #1950117 Report a problem LERA MLS #1950117 Report a problem | ||
| 4/2/2026 | Pending sale | $195,000$159/sqft |
Source: LERA MLS #1950117 Report a problem | ||
| 3/26/2026 | Contingent | $195,000$159/sqft |
Source: LERA MLS #1950117 Report a problem | ||
| 3/20/2026 | Listed for sale | $195,000+39.3%$159/sqft |
Source: LERA MLS #1950117 Report a problem | ||
| 9/19/2019 | Listing removed | $140,000$114/sqft |
Source: Coldwell Banker D'Ann Harper #1392663 Report a problem | ||
| 9/19/2019 | Listed for sale | $140,000$114/sqft |
Source: Coldwell Banker D'Ann Harper #1392663 Report a problem | ||
| 9/19/2019 | Pending sale | $140,000$114/sqft |
Source: Coldwell Banker D'Ann Harper #1392663 Report a problem | ||
| 9/11/2019 | Sold | -- |
Source: LERA MLS #44006_1392663 Report a problem | ||
| 8/10/2019 | Listed for sale | $140,000$114/sqft |
Source: Coldwell Banker D'Ann Harper, Realtors #1392663 Report a problem | ||
| 8/10/2019 | Pending sale | $140,000$114/sqft |
Source: Coldwell Banker D'Ann Harper, Realtors #1392663 Report a problem | ||
| 6/27/2019 | Listed for sale | $140,000$114/sqft |
Source: Coldwell Banker D'Ann Harper, Realtors #1392663 Report a problem | ||
| 6/26/2019 | Pending sale | $140,000$114/sqft |
Source: Coldwell Banker D'Ann Harper, Realtors #1392663 Report a problem | ||
| 6/21/2019 | Listed for sale | $140,000+47.5%$114/sqft |
Source: Coldwell Banker D'Ann Harper #1392663 Report a problem | ||
| 3/12/2015 | Sold | -- |
Source: Agent Provided Report a problem | ||
| 1/17/2015 | Listed for sale | $94,900+110.9%$78/sqft |
Source: CENTURY 21 United Davalos #1095057 Report a problem | ||
| 8/11/2014 | Sold | -- |
Source: Public Record Report a problem | ||
| 8/2/2014 | Price change | $45,000+100%$37/sqft |
Source: Auction.com Report a problem | ||
| 7/31/2014 | Price change | $22,500-43.8%$18/sqft |
Source: Auction.com Report a problem | ||
| 7/19/2014 | Price change | $40,000-15.8%$33/sqft |
Source: Auction.com Report a problem | ||
| 3/22/2014 | Price change | $47,500$39/sqft |
Source: Auction.com Report a problem | ||
| 3/15/2014 | Listed for sale | -- |
Source: Auction.com Report a problem | ||
| 3/5/1999 | Sold | -- |
Source: Public Record Report a problem | ||
Public tax history
| Year | Property taxes | Tax assessment |
|---|---|---|
| 2025 | -- | $190,580 +1.5% |
| 2024 | -- | $187,724 +10% |
| 2023 | $1,799 -53.6% | $170,658 -8.7% |
| 2022 | $3,873 +36.7% | $187,010 +32.6% |
| 2021 | $2,833 | $141,040 +6% |
| 2020 | $2,833 | $133,010 +20.4% |
| 2019 | -- | $110,433 +10% |
| 2018 | -- | $100,394 +10% |
| 2017 | -- | $91,267 +10% |
| 2016 | -- | $82,970 +1.4% |
| 2015 | $1,771 | $81,830 +6.2% |
| 2014 | $1,771 | $77,020 +6.2% |
| 2013 | -- | $72,500 +4.3% |
| 2012 | -- | $69,530 -0.9% |
| 2011 | -- | $70,170 -1.8% |
| 2010 | -- | $71,440 -6% |
| 2009 | -- | $75,980 -4.9% |
| 2008 | -- | $79,920 -0.4% |
| 2007 | -- | $80,230 +4.7% |
| 2006 | -- | $76,660 +4.5% |
| 2005 | -- | $73,350 |
| 2004 | -- | -- |
| 2003 | -- | -- |
| 2002 | -- | -- |
| 2001 | -- | -- |
| 2000 | -- | -- |
Find assessor info on the county website
Neighborhood: 78244
Nearby homes
- $149,1003 bd2 ba1.3k sqft3523 Candlehead Ln, San Antonio, TX 78244Off Market
- $196,7003 bd3 ba1.5k sqft3515 Candlehead Ln, San Antonio, TX 78244Off Market
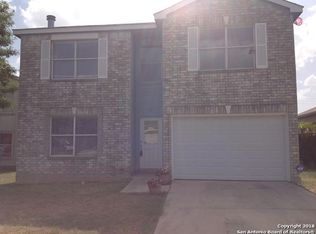
- $182,1003 bd3 ba1.5k sqft3527 Candlehead Ln, San Antonio, TX 78244Off Market

- $1,5453 bd3 ba1.5k sqft3511 Candlehead Ln, San Antonio, TX 78244For Rent
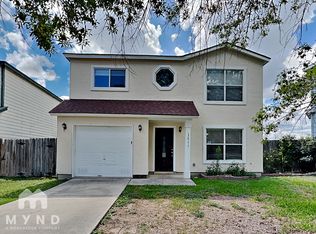
- $195,8003 bd3 ba1.4k sqft3531 Candlehead Ln, San Antonio, TX 78244Off Market
- $163,8003 bd2 ba1.5k sqft3507 Candlehead Ln, San Antonio, TX 78244Off Market
- $152,0003 bd2 ba1.2k sqft3514 Candlehead Ln, San Antonio, TX 78244Off Market
- $168,5003 bd2 ba1.4k sqft3510 Candlehead Ln, San Antonio, TX 78244Off Market
Nearby schools
GreatSchools rating
- 3/10Candlewood Elementary SchoolGrades: 2-5Distance: 0.2 mi
- 2/10Henry Metzger Middle SchoolGrades: 6-8Distance: 2.1 mi
- 3/10Karen Wagner High SchoolGrades: 9-12Distance: 0.9 mi
Schools provided by the listing agent
- Elementary: Candlewood
- Middle: Metzger
- High: Wagner
- District: Judson
Source: LERA MLS. This data may not be complete. We recommend contacting the local school district to confirm school assignments for this home.
Get a cash offer in 3 minutes
Find out how much your home could sell for in as little as 3 minutes with a no-obligation cash offer.
Estimated market value
$193,400
Get a cash offer in 3 minutes
Find out how much your home could sell for in as little as 3 minutes with a no-obligation cash offer.
Estimated market value
$193,400
- Texas
- Bexar County
- San Antonio
- 78244
- 3519 Candlehead Ln
Nearby cities
Nearby neighborhoods
Nearby zip codes
Other San Antonio Topics
