Big Home. Great Neighborhood. Endless Potential! Opportunity awaits in this spacious 4-bedroom, 5-bath, two-level home with a full basement, located in a desirable neighborhood and offering an impressive list of features for buyers ready to bring their vision to life. While this property is being sold AS-IS, it offers a substantial footprint and several valuable updates already in place. Recent improvements include new windows, new roof, new gutters, new HVAC, new water heaters, new kitchen quartz countertops, and new appliances. The family room features a fireplace and provides a great foundation for creating a comfortable gathering space. The outdoor space is equally appealing, with an in-ground pool and privacy-fenced backyard-a rare amenity that adds tremendous potential for entertaining and enjoying the warmer months. With four bedrooms, five bathrooms, multiple levels of living space, a full basement with potential to be finished by adding floor coverings, and desirable outdoor amenities, this home offers plenty of room and flexibility. Whether you're an investor or flipper looking for your next project, or a family willing to purchase at a discount and renovate over time to create a home that perfectly suits your taste, this property offers exciting possibilities. The home could be moved into and lived in while cosmetic updates are completed room by room, allowing you to make improvements at your own pace while unlocking the property's full potential. Bring your contractor, your ideas, and your vision-this could be the opportunity you've been waiting for!
Active
Price cut: $20K (9/26)
$389,900
3519 Deerfield Pl, Columbus, IN 47203
4beds
3,964sqft
Residential, Single Family Residence
Built in 1977
0.59 Acres Lot
$376,700 Zestimate®
$98/sqft
$-- HOA
What's special
Full basementNew guttersIn-ground poolDesirable outdoor amenitiesNew windowsNew appliancesNew kitchen quartz countertops
- 37 days
- 1,164
- 91
Zillow last checked:
Listing updated:
Listed by:
Katina Tooley ktooley@1percentlists.com,
1 Percent Lists Indiana Real Estate,
Andrew Flora,
1 Percent Lists Indiana Real Estate
Source: MIBOR as distributed by MLS GRID,MLS#: 22125794
Facts & features
Interior
Bedrooms & bathrooms
- Bedrooms: 4
- Bathrooms: 5
- Full bathrooms: 3
- 1/2 bathrooms: 2
- Main level bathrooms: 2
Primary bedroom
- Level: Upper
- Area: 252 Square Feet
- Dimensions: 14x18
Bedroom 2
- Level: Upper
- Area: 214.38 Square Feet
- Dimensions: 12.25x17.5
Bedroom 3
- Level: Upper
- Area: 183.75 Square Feet
- Dimensions: 12.25x15
Bedroom 4
- Level: Upper
- Area: 147.5 Square Feet
- Dimensions: 10x14.75
Dining room
- Level: Main
- Area: 144 Square Feet
- Dimensions: 12x12
Family room
- Level: Main
- Area: 300 Square Feet
- Dimensions: 15x20
Kitchen
- Features: Tile-Ceramic
- Level: Main
- Area: 187 Square Feet
- Dimensions: 8.5x22
Laundry
- Features: Tile-Ceramic
- Level: Main
- Area: 32.5 Square Feet
- Dimensions: 5x6.5
Living room
- Level: Main
- Area: 243 Square Feet
- Dimensions: 13.5x18
Heating
- Natural Gas
Cooling
- Central Air
Appliances
- Included: Dishwasher, Disposal, Microwave, Gas Oven, Refrigerator, Water Heater, Water Softener Rented
- Laundry: Main Level
Features
- Built-in Features, Entrance Foyer, Eat-in Kitchen, Pantry, Wet Bar
- Has basement: Yes
- Number of fireplaces: 1
- Fireplace features: Family Room
Interior area
- Total structure area: 3,964
- Total interior livable area: 3,964 sqft
- Finished area below ground: 0
Property
Parking
- Total spaces: 2
- Parking features: Attached
- Attached garage spaces: 2
- Details: Garage Parking Other(Garage Door Opener)
Features
- Levels: Two
- Stories: 2
- Patio & porch: Covered, Patio
- Pool features: Diving Board, Fenced, In Ground, Liner, Pool Sweep
Lot
- Size: 0.59 Acres
Details
- Parcel number: 039512130001300005
- Special conditions: As Is
- Horse amenities: None
Construction
Type & style
- Home type: SingleFamily
- Architectural style: Traditional
- Property subtype: Residential, Single Family Residence
Materials
- Brick, Wood Siding
- Foundation: Concrete Perimeter
Condition
- Fixer
- New construction: No
- Year built: 1977
Utilities & green energy
- Electric: 200+ Amp Service
- Water: Well, Public, Private
- Utilities for property: Electricity Connected, Sewer Connected, Water Connected
Community & HOA
Community
- Subdivision: Deerfield Park
HOA
- Has HOA: No
Location
- Region: Columbus
Financial & listing details
- Price per square foot: $98/sqft
- Tax assessed value: $338,100
- Annual tax amount: $3,520
- Date on market: 9/14/2026
- Cumulative days on market: 38 days
- Electric utility on property: Yes
Estimated market value
$376,700
$358,000 - $396,000
$3,285/mo
Price history
| Date | Event | Price |
|---|---|---|
| 9/26/2026 | Price change | $389,900-4.9%$98/sqft |
Source:  MIBOR as distributed by MLS GRID #22125794 Report a problem | ||
| 9/14/2026 | Listed for sale | $409,900-7.9%$103/sqft |
Source: MIBOR as distributed by MLS GRID #22125794 Report a problem | ||
| 8/24/2026 | Listing removed | -- |
Source: Owner Report a problem | ||
| 5/29/2026 | Listed for sale | $445,000+86.2%$112/sqft |
Source: Owner Report a problem | ||
| 12/6/2004 | Sold | $239,000$60/sqft |
Source: Agent Provided Report a problem | ||
Public tax history
| Year | Property taxes | Tax assessment |
|---|---|---|
| 2025 | $3,674 -2.8% | $338,100 +4.2% |
| 2024 | $3,781 +0.3% | $324,400 +3.2% |
| 2023 | $3,769 +6.2% | $314,200 +0.8% |
| 2022 | $3,550 +10.3% | $311,700 +7.3% |
| 2021 | $3,219 +10.2% | $290,600 +6.6% |
| 2020 | $2,919 -19% | $272,600 +2.8% |
| 2019 | $3,604 +22% | $265,200 |
| 2018 | $2,953 +1.9% | $265,200 +0.9% |
| 2017 | $2,899 -0.4% | $262,900 +2.1% |
| 2016 | $2,909 -0.3% | $257,500 +1.1% |
| 2014 | $2,919 | $254,700 |
| 2013 | $2,919 -0.8% | $254,700 |
| 2012 | $2,942 -5% | $254,700 -4.6% |
| 2011 | $3,095 -0.8% | $266,900 |
| 2010 | $3,119 +11% | $266,900 |
| 2009 | $2,809 -47.4% | $266,900 +3.7% |
| 2007 | $5,341 | $257,300 +7.3% |
| 2006 | -- | $239,800 +15.8% |
| 2005 | -- | $207,000 |
Find assessor info on the county website
Monthly payment
Est. payment
Payment breakdown
Explore the cost of this home by adjusting the details. Changes won't be saved.Climate risks
Neighborhood: 47203

Similar homes
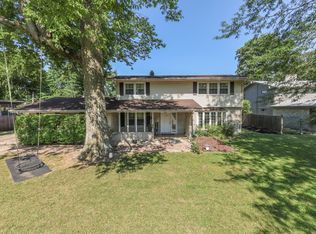
- $399,9005 bd3 ba3.4k sqft4206 Ridgeway Ave, Columbus, IN 47203Active
 MLS ID #22114690, Todd Cook, Keller Williams Indy Metro Partners. MIBOR as distributed by MLS GRID
- $419,0004 bd3 ba3.4k sqft2251 Reston Ln, Columbus, IN 47203Active
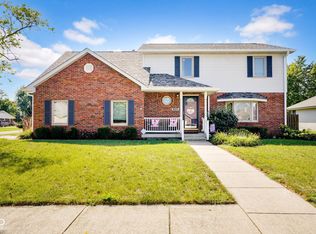 MLS ID #22125829, Kimberly Cash, F.C. Tucker Real Estate Experts. MIBOR as distributed by MLS GRID
- $299,0003 bd2 ba2.6k sqft3124 Westenedge Dr, Columbus, IN 47203Active
 MLS ID #22132320, Cody Blackburn, 1 Percent Lists Indiana Real Estate. MIBOR as distributed by MLS GRID
- $394,0003 bd3 ba4k sqft2604 California St, Columbus, IN 47201Active
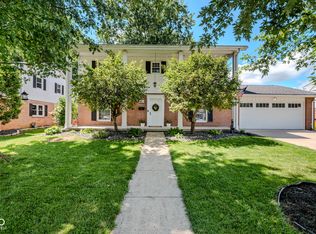 MLS ID #22120224, Jena Glick, CENTURY 21 Scheetz. MIBOR as distributed by MLS GRID
