A masterwork of sensational architecture with superbly detailed design. This Arthur Rutenberg 2022 custom built estate home is found within the exclusive gates of Highlands of Innisbrook. A rare gem with indulgent upgrades in every corner. Over 5,400 sq. ft. of elegance. Five bedrooms, 5 full baths, 2 half baths, plus a gym, office/media room, loft and oversized 4-car garage on a premium cul-de-sac homesite overlooking the golf course and conservation. Paradise found in Palm Harbor’s most exclusive resort community and home to the famed Innisbrook Resort and PGA Valspar Tournament. The home’s extravagant elevation brings curb appeal and a grand entrance with an oversized, centered, pavered driveway. The sophistication of the home is seen immediately with the majestic, full glass 10 ft. entry doors. Luxury abounds in this sprawling open concept living space. The chef’s kiss kitchen offers floor to ceiling custom cabinetry, fabulous butler area, huge walk-in pantry and top of the line appliances including a 60” Thermador 6 burner/griddle natural gas range with double ovens, beverage center and subzero side-by-side refrigerator. The primary bedroom brings a privileged retreat with 10 ft. French door private pool entrance and an indulgent spa ensuite. Designer tilework highlights the enormous walk-in shower, soaking tub, dual vanities topped with designer marble counters, water closet, fabulous walk-in closets and a serene garden space. The secondary bedrooms exhibit the same high style and boast walk-in closets and ensuites with the same fashionable finishes found throughout the home. Too many designer finishes and extravagant upgrades to mention. Sweeping views of the golf course and conservation. And an outside oasis awaits with all the luxuries of a high style resort! Shellock pavers, tongue and groove wood ceilings, a sparkling saltwater pool, gas fire pit, full outdoor kitchen and grill with refrigerator and sink, the list of fabulous is endless!! Picturesque gym with a full wall of mirrors and windows looking out on serene conservation, Bonus/media room, upstairs loft with beverage center, brilliant laundry room with pet wash area, custom storage and cabinetry topped with carrera marble counters. This home is a true masterpiece for the most discerning buyer. All this opulence within the secure, prestigious gates of the Highlands of Innisbrook and its world renown 900-acre resort, four 18-hole Championship Golf courses, 11+ tennis courts, 6 swimming pools, water slides, splash park, dog park, spa, jogging and cycling trails, restaurants, pubs, playground and parks and near to airports and fabulous Gulf Beaches! A resort lifestyle and an impressive, sophisticated home.
Sold for $3,050,000
$3,050,000
3519 Douglas Pl, Palm Harbor, FL 34683
5beds
5,449sqft
Single Family Residence
Built in 2022
0.35 Acres Lot
$2,936,500 Zestimate®
$560/sqft
$6,454 Estimated rent
Home value
$2,936,500
$2.64M - $3.26M
$6,454/mo
Zestimate® history
Owner options
List your home for rent
$6,454/mo
Rent Zestimate®
Find your next renter with Zillow Rental Manager. Plus, with online applications, you can quickly screen prospective tenants – for free.
$6,454/mo
Rent Zestimate®
Refinance and save
$21,254/mo
Est. payment
Refinancing to a lower rate could help reduce your monthly payments and save thousands over the life of the loan.
$21,254/mo
Est. payment
Explore your selling options
Work with a Zillow partner agent
Leverage their expertise and Zillow's premium Showcase listings to get your home seen by more buyers.
Get startedList with your own agent
Get your home in front of millions of buyers by listing it on Zillow.
Learn how to do itSell it yourself
Take full control of how buyers see your home on Zillow by listing For Sale by Owner (FSBO).
List your homeWhat's special
Zillow last checked:
Listing updated:
Listed by:
Nancy Leslie 727-789-5555,
RE/MAX REALTEC GROUP INC 727-789-5555
Bought with:
Nancy Leslie, 393319
RE/MAX REALTEC GROUP INC
Source: Stellar MLS,MLS#: TB8346857 Originating MLS: Suncoast Tampa
Originating MLS: Suncoast Tampa
Facts & features
Interior
Bedrooms & bathrooms
- Bedrooms: 5
- Bathrooms: 7
- Full bathrooms: 5
- 1/2 bathrooms: 2
Rooms
- Room types: Bonus Room, Great Room, Utility Room, Loft
Primary bedroom
- Features: En Suite Bathroom, Walk-In Closet(s)
- Level: First
- Area: 300 Square Feet
- Dimensions: 20x15
Great room
- Level: First
- Area: 600 Square Feet
- Dimensions: 30x20
Kitchen
- Features: Bar, Pantry
- Level: First
- Area: 272 Square Feet
- Dimensions: 16x17
Heating
- Central, Electric, Zoned
Cooling
- Central Air, Zoned
Appliances
- Included: Oven, Dishwasher, Disposal, Dryer, Indoor Grill, Microwave, Range Hood, Refrigerator, Washer, Water Softener, Wine Refrigerator
- Laundry: Inside, Laundry Room
Features
- Cathedral Ceiling(s), Ceiling Fan(s), Crown Molding, Eating Space In Kitchen, Kitchen/Family Room Combo, Open Floorplan, Primary Bedroom Main Floor, Solid Surface Counters, Solid Wood Cabinets, Split Bedroom, Thermostat, Tray Ceiling(s), Walk-In Closet(s)
- Flooring: Engineered Hardwood, Tile
- Doors: French Doors, Outdoor Grill, Outdoor Kitchen
- Has fireplace: Yes
- Fireplace features: Family Room, Gas
Interior area
- Total structure area: 7,705
- Total interior livable area: 5,449 sqft
Property
Parking
- Total spaces: 4
- Parking features: Driveway, Garage Door Opener, Garage Faces Side
- Attached garage spaces: 4
- Has uncovered spaces: Yes
Features
- Levels: Two
- Stories: 2
- Patio & porch: Covered, Patio
- Exterior features: Balcony, Irrigation System, Lighting, Outdoor Grill, Outdoor Kitchen, Private Mailbox, Rain Gutters, Sidewalk
- Has private pool: Yes
- Pool features: Gunite, In Ground, Lighting, Outside Bath Access, Salt Water, Tile
- Has view: Yes
- View description: Golf Course, Trees/Woods, Water, Pond
- Has water view: Yes
- Water view: Water,Pond
Lot
- Size: 0.35 Acres
- Dimensions: 100 x 154
- Features: Conservation Area, Cul-De-Sac, In County, Landscaped, On Golf Course, Sidewalk
- Residential vegetation: Mature Landscaping, Trees/Landscaped
Details
- Parcel number: 262715393570000010
- Zoning: RPD-2.5
- Special conditions: None
Construction
Type & style
- Home type: SingleFamily
- Architectural style: Custom
- Property subtype: Single Family Residence
Materials
- Block, Stucco
- Foundation: Slab
- Roof: Tile
Condition
- New construction: No
- Year built: 2022
Utilities & green energy
- Sewer: Public Sewer
- Water: Public
- Utilities for property: BB/HS Internet Available, Cable Available, Electricity Connected, Natural Gas Connected, Phone Available, Public, Sewer Connected, Street Lights, Underground Utilities, Water Connected
Community & HOA
Community
- Features: Clubhouse, Deed Restrictions, Dog Park, Fitness Center, Gated Community - Guard, Golf Carts OK, Golf, Park, Playground, Pool, Restaurant, Sidewalks, Tennis Court(s)
- Security: Closed Circuit Camera(s), Gated Community
- Pet fee: $0 monthly
- Subdivision: HIGHLANDS OF INNISBROOK
HOA
- Has HOA: Yes
- Amenities included: Gated
- Services included: Private Road, Security, Trash
- HOA fee: $480 monthly
- HOA name: Management and Associates
- HOA phone: 813-433-2000
Location
- Region: Palm Harbor
Financial & listing details
- Price per square foot: $560/sqft
- Tax assessed value: $2,216,226
- Annual tax amount: $29,840
- Date on market: 3/12/2025
- Listing terms: Cash,Conventional
- Ownership: Fee Simple
- Total actual rent: 0
- Electric utility on property: Yes
- Road surface type: Paved
Price history
| Date | Event | Price |
|---|---|---|
| 3/28/2025 | Sold | $3,050,000+3.4%$560/sqft |
Source:  Stellar MLS #TB8346857 Report a problem Stellar MLS #TB8346857 Report a problem | ||
| 9/8/2023 | Sold | $2,950,000+2.4%$541/sqft |
Source: Stellar MLS #U8209061 Report a problem | ||
| 8/12/2023 | Pending sale | $2,879,625$528/sqft |
Source: Stellar MLS #U8209061 Report a problem | ||
| 8/4/2023 | Listed for sale | $2,879,625+1271.3%$528/sqft |
Source: Stellar MLS #U8209061 Report a problem | ||
| 8/22/2019 | Sold | $210,000-27.6%$39/sqft |
Source: Public Record Report a problem | ||
| 7/25/2007 | Sold | $290,000+59.7%$53/sqft |
Source: Public Record Report a problem | ||
| 9/15/2005 | Sold | $181,600-4.4%$33/sqft |
Source: Public Record Report a problem | ||
| 4/18/2005 | Sold | $190,000-45.7%$35/sqft |
Source: Public Record Report a problem | ||
| 9/11/2001 | Sold | $350,000$64/sqft |
Source: Public Record Report a problem | ||
Public tax history
| Year | Property taxes | Tax assessment |
|---|---|---|
| 2024 | $29,840 +9.4% | $1,716,226 +14.3% |
| 2023 | $27,281 +470.4% | $1,502,042 +545% |
| 2022 | $4,783 +15.8% | $232,870 +10% |
| 2021 | $4,130 +6.5% | $211,700 +8.2% |
| 2020 | $3,879 -6.3% | $195,737 -2.2% |
| 2019 | $4,142 | $200,083 +3.4% |
| 2018 | $4,142 +10.4% | $193,517 +3.2% |
| 2017 | $3,751 +10.5% | $187,607 +1.8% |
| 2016 | $3,395 +15.7% | $184,233 +34.8% |
| 2015 | $2,933 -9.1% | $136,659 -14.4% |
| 2014 | $3,228 +17.2% | $159,638 +21.3% |
| 2013 | $2,754 -12.6% | $131,610 -13.8% |
| 2012 | $3,149 | $152,747 +12.6% |
| 2011 | -- | $135,650 +7.4% |
| 2010 | -- | $126,362 -43.4% |
| 2009 | -- | $223,168 -12.1% |
| 2008 | $5,071 | $253,800 +24.2% |
| 2007 | -- | $204,300 +24% |
| 2005 | -- | $164,700 +9.4% |
| 2004 | $3,324 +12.9% | $150,600 +13.5% |
| 2003 | $2,944 +31.9% | $132,700 +2.6% |
| 2002 | $2,232 | $129,300 +26.9% |
| 2001 | $2,232 +21.6% | $101,900 +19.3% |
| 2000 | $1,836 | $85,400 |
Find assessor info on the county website
Neighborhood: 34683
Nearby homes
- $1,567,1004 bd4 ba3.3k sqft3535 Douglas Pl, Palm Harbor, FL 34683Off Market
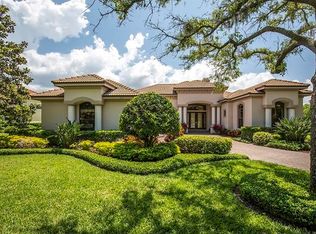
- $1,421,5004 bd3 ba3.8k sqft3551 Douglas Pl, Palm Harbor, FL 34683Off Market
- $30.35 AcresDouglas Pl, Palm Harbor, FL 34683Off Market

- $325,500-- bd-- ba-- sqftDouglas Pl, Palm Harbor, FL 34683Off Market
- $375,200-- bd-- ba-- sqftDouglas Pl, Palm Harbor, FL 34683Off Market
- $1,805,9004 bd4 ba3.8k sqft3567 Douglas Pl, Palm Harbor, FL 34683Off Market
- $2,310,300-- bd-- ba4.1k sqft850 Skye Ln, Palm Harbor, FL 34683Off Market
- $--0.473 Acres0 Skye Ln, Palm Harbor, FL 34683Off Market
Nearby schools
GreatSchools rating
- 10/10Sutherland Elementary SchoolGrades: PK-5Distance: 1.5 mi
- 6/10Tarpon Springs Middle SchoolGrades: 6-8Distance: 3.4 mi
- 6/10Tarpon Springs High SchoolGrades: PK,9-12Distance: 2.9 mi
Schools provided by the listing agent
- Elementary: Sutherland Elementary-PN
- Middle: Tarpon Springs Middle-PN
- High: Tarpon Springs High-PN
Source: Stellar MLS. This data may not be complete. We recommend contacting the local school district to confirm school assignments for this home.
Get a cash offer in 3 minutes
Find out how much your home could sell for in as little as 3 minutes with a no-obligation cash offer.
Estimated market value
$2,936,500
Get a cash offer in 3 minutes
Find out how much your home could sell for in as little as 3 minutes with a no-obligation cash offer.
Estimated market value
$2,936,500
- Florida
- Pinellas County
- Palm Harbor
- 34683
- 3519 Douglas Pl
Nearby cities
Nearby zip codes
Other Palm Harbor Topics
