Skip main navigation
Off market
  • $317,800

    3519 E 105th Ter, Kansas City, MO 64137

    2beds
    2,767sqft
    SingleFamily
    Built in 1964
    8,276 Square Feet Lot
    $317,800 Zestimate®
    $115/sqft
    $2,157 Estimated rent

    Home value

    $317,800

    $302,000 - $334,000

    $2,157/mo

    Zestimate® history
    Loading
    Loading...

    Owner options

    List your home for rent

    $2,157/mo

    Rent Zestimate®

    Find your next renter with Zillow Rental Manager. Plus, with online applications, you can quickly screen prospective tenants – for free.

    Learn more

    $2,157/mo

    Rent Zestimate®

    Refinance and save

    $2,072/mo

    Est. payment

    Refinancing to a lower rate could help reduce your monthly payments and save thousands over the life of the loan.

    See today's rates

    $2,072/mo

    Est. payment

    Explore your selling options

    Work with a Zillow partner agent

    Leverage their expertise and Zillow's premium Showcase listings to get your home seen by more buyers.

    Get started

    List with your own agent

    Get your home in front of millions of buyers by listing it on Zillow.

    Learn how to do it

    Sell it yourself

    Take full control of how buyers see your home on Zillow by listing For Sale by Owner (FSBO).

    List your home

    What's special

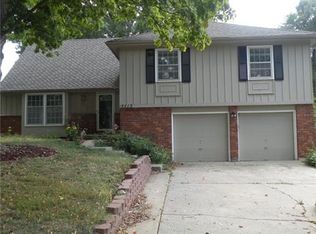
    BEAUTIFUL, meticulously renovated home in highly desirable Birchwood Hills will not last long! All the work has been done for you in this ranch that boasts modern style and classic comfort. The stunning expanded entry with arched accents leads to an open concept main level boasting a gorgeous kitchen with breakfast room, coffee bar, custom concrete island, and large pantry. Adjacent is an elegant hearth room with an alluring gas fireplace, as well as a sliding glass door opening to the large deck. The dining room features stylish custom built-in shelving, open to a generous living room. Light and bright, the main floor is an entertainer’s delight. The first-floor master bedroom includes a comfortable sitting room, spacious walk-in closet, and en suite bath that will be your personal retreat with the custom, double head shower. Truly showing like a model, the finished basement offers another entire living space with a bedroom, office/craft room, large bathroom with custom tile shower, full kitchen with all appliances, living area with built-in bunk beds, second laundry, and a ton of storage. You can rest in the backyard sanctuary with a huge deck, custom shed, raised garden beds, and a strawberry patch. Lovingly maintained with a new roof in 2015, this turnkey home is located in a family neighborhood with easy highway access.

    This property is off market, which means it's not currently listed for sale or rent on Zillow. This may be different from what's available on other websites or public sources.

    Facts & features

    Interior

    Bedrooms & bathrooms
    • Bedrooms: 2
    • Bathrooms: 3
    • Full bathrooms: 3
    Heating
    • Forced air
    Cooling
    • Central
    Appliances
    • Included: Dishwasher, Dryer, Garbage disposal, Microwave, Range / Oven, Refrigerator, Trash compactor, Washer
    Features
    • Flooring: Carpet
    • Basement: Finished
    • Has fireplace: Yes
    • Fireplace features: masonry
    Interior area
    • Total interior livable area: 2,767 sqft

    Property

    Parking
    • Parking features: Garage - Attached
    Lot
    • Size: 8,276 Square Feet
    Details
    • Parcel number: 49940141100000000

    Construction

    Type & style
    • Home type: SingleFamily
    Materials
    • Frame
    • Roof: Composition
    Condition
    • Year built: 1964

    Community & HOA

    HOA
    • Has HOA: Yes
    • HOA fee: $14 monthly
    Location
    • Region: Kansas City

    Financial & listing details

    • Price per square foot: $115/sqft
    • Tax assessed value: $181,180
    • Annual tax amount: $3,065

    Price history

    DateEventPrice
    3/24/2021Listing removed--
    Source: Owner Report a problem
    7/31/2018Sold--
    Source: Agent Provided Report a problem
    6/29/2018Pending sale$227,000$82/sqft
    Source: Owner Report a problem
    6/21/2018Listed for sale$227,000$82/sqft
    Source: Owner Report a problem

    Public tax history

    YearProperty taxesTax assessment
    2025$3,065 -19.5%$34,424 -21.7%
    2024$3,808 +1.8%$43,985
    2023$3,739 +45.1%$43,985 +69%
    2022$2,578 +15.9%$26,031
    2021$2,223 -5.3%$26,031 +0.2%
    2020$2,348 +5.7%$25,982
    2019$2,220 $25,982 +15.5%
    2018$2,220 -3.8%$22,486
    2017$2,308 +13.8%$22,486 +4.7%
    2016$2,028 +4.4%$21,478 +2%
    2014$1,943 -11.3%$21,058
    2013$2,191 +0.4%$21,058 -10.2%
    2012$2,182 +0.6%$23,459
    2011$2,168 +0.7%$23,459
    2010$2,152 -9%$23,459
    2009$2,366 +7.3%$23,459 -10.4%
    2008$2,205 +1.3%$26,186
    2007$2,177 +0%$26,186 +2%
    2006$2,176 +22.1%$25,672
    2005$1,782 +0.9%$25,672 +15%
    2004$1,766 +18.9%$22,324
    2003$1,486 +0.8%$22,324 +14%
    2002$1,474 +5.1%$19,582
    2001$1,402 $19,582
    Find assessor info on the county website

    Neighborhood: St. Catherine's Gardens

    Nearby schools

    GreatSchools rating
    Get a cash offer in 3 minutes
    Find out how much your home could sell for in as little as 3 minutes with a no-obligation cash offer.
    Estimated market value
    $317,800
    Get a cash offer in 3 minutes
    Find out how much your home could sell for in as little as 3 minutes with a no-obligation cash offer.
    Estimated market value
    $317,800