Exceptional views. Thoughtful updates. Prime location. This Highland Lakes home checks every box. From the moment you enter, you’re greeted by sweeping views of the golf course, wooded nature preserve, and a tranquil pond. Wall-to-wall windows flood the home with natural light, while the popular split floor plan offers ideal privacy for owners and guests alike. Perfectly positioned on a quiet cul-de-sac with no through traffic—this is one of the most desirable locations in the community. Upscale updates shine throughout, including a professionally remodeled kitchen featuring custom soft-close cabinetry, Cambria quartz countertops, an oversized island, Kraus workstation sink with touchless faucet, drawer microwave, and Samsung smart range with Air Fry/Dehydrate/Proof functions. The pantry includes convenient pull-out shelving for effortless storage. The spacious primary suite offers a walk-through custom closet with additional linen storage and a beautifully updated bath with custom vanity, quartz counters, and a curb-less walk-in shower with rain head and handheld showerheads. A bidet with heated seat adds to the luxury feel. Sliding glass doors from the master bedroom open to the Florida room, bringing in even more natural light. You will appreciate the dedicated laundry room with abundant cabinets for additional storage. Outdoor living is equally inviting, with a large paver patio ideal for entertaining and a charming screened front porch—perfect for greeting neighbors and enjoying evening sunsets. Recent improvements include LVP flooring, impact windows (2024), impact garage door (2022), roof (2019), exterior paint and gutters (2019), and a Trane HVAC system (2018). Florida room is included in the total square footage. Highland Lakes is a 55+ golf cart community, where your low HOA fee of just $164/month opens the door to an incredible lifestyle. Enjoy unlimited access to FREE GOLF on three private 9-hole executive golf courses, two resort style heated swimming pools, a relaxing hot tub, top-tier tennis and pickleball courts, bocce ball, shuffleboard, and more than 40 active clubs. Boating enthusiasts will love the free boat and RV storage, as well as the lakeside lodge on Lake Tarpon with its private boat ramp and fishing pier. Two community-owned pontoon boats are available for leisurely lake tours and lunches at a lakeside restaurant. This property is nestled safely above the flood plain in a non-evacuation zone, ensuring peace of mind along with no flood insurance required. Ideally situated near award-winning Gulf beaches, upscale shopping and dining, world-class medical care, premier sports venues, two international airports, and a cruise port; everything you need is within easy reach. This home offers the perfect blend of elegance, comfort, and resort-inspired amenities in a friendly and serene setting. Don't hesitate - this is truly one of the premium lots in Highland Lakes. Schedule your showing today and discover the best of Florida living!
Sold for $520,000
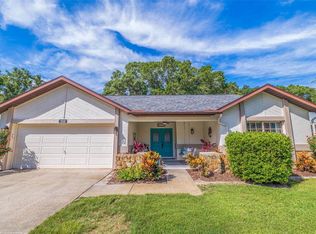
Street View
$520,000
3519 E LINKS COURT, PALM HARBOR, FL 34684
2beds
1,904sqft
Single Family Residence
Built in 1985
7,575 Square Feet Lot
$518,000 Zestimate®
$273/sqft
$3,345 Estimated rent
Home value
$518,000
$477,000 - $565,000
$3,345/mo
Zestimate® history
Owner options
List your home for rent
$3,345/mo
Rent Zestimate®
Find your next renter with Zillow Rental Manager. Plus, with online applications, you can quickly screen prospective tenants – for free.
$3,345/mo
Rent Zestimate®
Refinance and save
$3,731/mo
Est. payment
Refinancing to a lower rate could help reduce your monthly payments and save thousands over the life of the loan.
$3,731/mo
Est. payment
Explore your selling options
Work with a Zillow partner agent
Leverage their expertise and Zillow's premium Showcase listings to get your home seen by more buyers.
Get startedList with your own agent
Get your home in front of millions of buyers by listing it on Zillow.
Learn how to do itSell it yourself
Take full control of how buyers see your home on Zillow by listing For Sale by Owner (FSBO).
List your homeWhat's special
Oversized islandProfessionally remodeled kitchenCambria quartz countertopsExterior paint and guttersCharming screened front porchExceptional viewsSpacious primary suite
Zillow last checked:
Listing updated:
Listed by:
Terry Daniels 651-231-2757,
CHARLES RUTENBERG REALTY INC 727-538-9200
Bought with:
Terry Daniels, 3488730
CHARLES RUTENBERG REALTY INC
Source: Stellar MLS,MLS#: TB8473297 Originating MLS: Suncoast Tampa
Originating MLS: Suncoast Tampa
Facts & features
Interior
Bedrooms & bathrooms
- Bedrooms: 2
- Bathrooms: 2
- Full bathrooms: 2
Rooms
- Room types: Florida Room, Great Room, Utility Room
Primary bedroom
- Features: En Suite Bathroom, Walk-In Closet(s)
- Level: First
- Area: 240 Square Feet
- Dimensions: 12x20
Bedroom 2
- Features: Ceiling Fan(s), Built-in Closet
- Level: First
- Area: 143 Square Feet
- Dimensions: 13x11
Bathroom 1
- Features: Bidet
- Level: First
- Dimensions: 13x11
Bathroom 2
- Features: Tub With Shower
- Level: First
Dining room
- Features: Breakfast Bar, Built-In Shelving
- Level: First
- Area: 144 Square Feet
- Dimensions: 9x16
Florida room
- Features: Ceiling Fan(s)
- Level: First
- Area: 340 Square Feet
- Dimensions: 34x10
Kitchen
- Features: Kitchen Island, Pantry, Stone Counters
- Level: First
- Area: 182 Square Feet
- Dimensions: 14x13
Living room
- Features: Ceiling Fan(s)
- Level: First
- Area: 280 Square Feet
- Dimensions: 20x14
Heating
- Central, Electric
Cooling
- Central Air, Wall/Window Unit(s)
Appliances
- Included: Convection Oven, Dishwasher, Disposal, Dryer, Electric Water Heater, Exhaust Fan, Microwave, Range, Range Hood, Refrigerator, Touchless Faucet, Washer
- Laundry: Inside, Laundry Room
Features
- Ceiling Fan(s), Eating Space In Kitchen, Living Room/Dining Room Combo, Open Floorplan, Primary Bedroom Main Floor, Smart Home, Solid Surface Counters, Solid Wood Cabinets, Split Bedroom, Thermostat, Walk-In Closet(s)
- Flooring: Ceramic Tile, Luxury Vinyl, Porcelain Tile, Tile
- Doors: French Doors, Sliding Doors
- Windows: Blinds, Double Pane Windows, Drapes, ENERGY STAR Qualified Windows, Insulated Windows, Window Treatments
- Has fireplace: No
Interior area
- Total structure area: 2,516
- Total interior livable area: 1,904 sqft
Property
Parking
- Total spaces: 2
- Parking features: Driveway, Garage Door Opener
- Attached garage spaces: 2
- Has uncovered spaces: Yes
- Details: Garage Dimensions: 21x20
Accessibility
- Accessibility features: Accessible Full Bath
Features
- Levels: One
- Stories: 1
- Patio & porch: Enclosed, Front Porch, Patio, Rear Porch, Screened
- Exterior features: Irrigation System, Rain Gutters, Sidewalk
- Has view: Yes
- View description: Golf Course, Trees/Woods, Water, Pond
- Has water view: Yes
- Water view: Water,Pond
- Waterfront features: Lake
Lot
- Size: 7,575 Square Feet
- Features: Cul-De-Sac, On Golf Course, Sidewalk, Street Dead-End
- Residential vegetation: Trees/Landscaped
Details
- Parcel number: 052816389300000120
- Zoning: RPD-7.5
- Special conditions: None
Construction
Type & style
- Home type: SingleFamily
- Property subtype: Single Family Residence
Materials
- Block, Stone, Stucco
- Foundation: Slab
- Roof: Shingle
Condition
- New construction: No
- Year built: 1985
Utilities & green energy
- Sewer: Public Sewer
- Water: Public, Well
- Utilities for property: Cable Available, Cable Connected, Electricity Available, Electricity Connected, Sewer Connected, Sprinkler Well, Underground Utilities
Community & HOA
Community
- Features: Community Boat Ramp, Dock, Lake, Water Access, Association Recreation - Owned, Deed Restrictions, Golf Carts OK, Golf, Pool, Tennis Court(s)
- Security: Smoke Detector(s)
- Pet fee: $0 monthly
- Senior community: Yes
- Subdivision: HIGHLAND LAKES UNIT TWENTY EIGHT
HOA
- Has HOA: Yes
- Amenities included: Clubhouse, Golf Course, Other, Pickleball Court(s), Pool, Recreation Facilities, Shuffleboard Court, Spa/Hot Tub, Storage, Tennis Court(s)
- Services included: Community Pool, Maintenance Grounds, Other, Pool Maintenance, Recreational Facilities
- HOA fee: $164 monthly
- HOA name: Scarlet Roach
- HOA phone: 727-784-1402
- Second HOA name: Highland Lakes HOA
Location
- Region: Palm Harbor
Financial & listing details
- Price per square foot: $273/sqft
- Tax assessed value: $436,053
- Annual tax amount: $4,451
- Date on market: 2/17/2026
- Cumulative days on market: 5 days
- Listing terms: Cash,Conventional
- Ownership: Fee Simple
- Total actual rent: 0
- Electric utility on property: Yes
- Road surface type: Paved
Price history
| Date | Event | Price |
|---|---|---|
| 4/13/2026 | Sold | $520,000-2.6%$273/sqft |
Source:  Stellar MLS #TB8473297 Report a problem Stellar MLS #TB8473297 Report a problem | ||
| 2/23/2026 | Pending sale | $533,900$280/sqft |
Source: Stellar MLS #TB8473297 Report a problem | ||
| 2/17/2026 | Listed for sale | $533,900+82.2%$280/sqft |
Source: Stellar MLS #TB8473297 Report a problem | ||
| 12/19/2018 | Sold | $293,000-7%$154/sqft |
Source: Public Record Report a problem | ||
| 11/12/2018 | Listed for sale | $314,900+53.7%$165/sqft |
Source: BRADSHAW & BRADSHAW REALTY SER #U8024256 Report a problem | ||
| 1/17/2004 | Sold | $204,900+95.1%$108/sqft |
Source: Public Record Report a problem | ||
| 4/25/1997 | Sold | $105,000$55/sqft |
Source: Public Record Report a problem | ||
Public tax history
| Year | Property taxes | Tax assessment |
|---|---|---|
| 2025 | $4,709 +5.8% | $295,190 +2.9% |
| 2024 | $4,451 +1.7% | $286,871 +3% |
| 2023 | $4,378 +2.9% | $278,516 +3% |
| 2022 | $4,255 -1.1% | $270,404 +3% |
| 2021 | $4,304 +0.3% | $262,528 +1.4% |
| 2020 | $4,293 +0.1% | $258,903 +0.8% |
| 2019 | $4,290 | $256,735 +1% |
| 2018 | $4,290 -6.4% | $254,214 +5.8% |
| 2017 | $4,585 +5.3% | $240,247 +3.1% |
| 2016 | $4,352 +8.6% | $232,978 +13.7% |
| 2015 | $4,009 +12% | $204,892 +17.1% |
| 2014 | $3,581 +11.4% | $174,972 +18.2% |
| 2013 | $3,215 +12.7% | $148,078 +8.5% |
| 2012 | $2,853 | $136,443 -12.7% |
| 2011 | -- | $156,339 +0.5% |
| 2010 | -- | $155,521 -8.7% |
| 2009 | -- | $170,403 -12.5% |
| 2008 | $3,891 | $194,700 -6.6% |
| 2007 | -- | $208,500 +22% |
| 2005 | -- | $170,900 +12.8% |
| 2004 | $3,344 +49.7% | $151,500 +0.8% |
| 2003 | $2,234 +6.4% | $150,300 +10.4% |
| 2002 | $2,100 | $136,200 +6.5% |
| 2001 | $2,100 +5.7% | $127,900 +2.1% |
| 2000 | $1,986 | $125,300 |
Find assessor info on the county website
Neighborhood: 34684
Nearby homes
- $515,0903 bd2 ba1.9k sqft3523 E Links Ct, Palm Harbor, FL 34684Sold

- $465,4002 bd2 ba1.7k sqft3510 E Links Ct, Palm Harbor, FL 34684Off Market

- $454,2002 bd2 ba1.6k sqft3520 E Links Ct, Palm Harbor, FL 34684Off Market
- $230,0002 bd2 ba1.7k sqft3524 E Links Ct, Palm Harbor, FL 34684Sold

- $475,2003 bd2 ba1.7k sqft3536 E Links Ct, Palm Harbor, FL 34684Off Market
- $631,100-- bd3 ba2.3k sqft3535 E Links Ct, Palm Harbor, FL 34684Off Market
- $489,9002 bd2 ba1.5k sqft3514 E Links Ct, Palm Harbor, FL 34684Sold
- $601,9003 bd2 ba1.9k sqft3531 E Links Ct, Palm Harbor, FL 34684Off Market
Nearby schools
GreatSchools rating
- 5/10Highland Lakes Elementary SchoolGrades: PK-5Distance: 0.4 mi
- 7/10Joseph L. Carwise Middle SchoolGrades: 6-8Distance: 0.7 mi
- 7/10East Lake High SchoolGrades: PK,9-12Distance: 3.2 mi
Get a cash offer in 3 minutes
Find out how much your home could sell for in as little as 3 minutes with a no-obligation cash offer.
Estimated market value
$518,000
Get a cash offer in 3 minutes
Find out how much your home could sell for in as little as 3 minutes with a no-obligation cash offer.
Estimated market value
$518,000
- Florida
- Pinellas County
- Palm Harbor
- 34684
- 3519 E LINKS COURT
Nearby cities
Nearby zip codes
Other Palm Harbor Topics
