Skip main navigation
Sold for $575,000
  • $575,000

    3519 E RED OAK Lane, Gilbert, AZ 85297

    4beds
    2baths
    2,036sqft
    Single Family Residence
    Built in 2003
    7,700 Square Feet Lot
    $563,800 Zestimate®
    $282/sqft
    $2,894 Estimated rent

    Home value

    $563,800

    $513,000 - $620,000

    $2,894/mo

    Zestimate® history
    Loading
    Loading...

    Owner options

    List your home for rent

    $2,894/mo

    Rent Zestimate®

    Find your next renter with Zillow Rental Manager. Plus, with online applications, you can quickly screen prospective tenants – for free.

    Learn more

    $2,894/mo

    Rent Zestimate®

    Refinance and save

    $3,408/mo

    Est. payment

    Refinancing to a lower rate could help reduce your monthly payments and save thousands over the life of the loan.

    See today's rates

    $3,408/mo

    Est. payment

    Explore your selling options

    Work with a Zillow partner agent

    Leverage their expertise and Zillow's premium Showcase listings to get your home seen by more buyers.

    Get started

    List with your own agent

    Get your home in front of millions of buyers by listing it on Zillow.

    Learn how to do it

    Sell it yourself

    Take full control of how buyers see your home on Zillow by listing For Sale by Owner (FSBO).

    List your home

    What's special

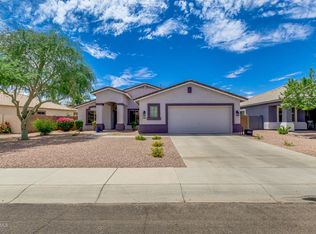
    Welcome to this HACIENDA built POOL home! This single-story 2X6 structure, features 4 bedrooms and 2 full bathrooms. Park safely in your 3-car garage. Walk in and enjoy the formal living room, and spacious great room. Home chefs will love the eat-in kitchen and quartz-countertop island which offer plenty of room to entertain. Step outside and enjoy the covered patio, grassy back yard and POOL. Plenty of outdoor fun. The primary suite features a private door to the pool and boasts a fully ADA Compliant en-suite bathroom with walk-in shower, and vanity. Totally wheelchair accessible. Don't miss the large shed/workshop out back. The neighborhood parks and elementary school are short distance. Plan to visit today! ALSO...VA Assumable Loan

    Zillow last checked:

    Listing updated:

    Listed by:

    James Leonard 815-519-0402,

    Realty ONE Group,

    Braden Lopez-Biggs 480-594-2987,

    Realty ONE Group

    Bought with:

    Scott Clausen, SA697442000

    Real Broker

    Jaylene Clausen, SA681729000

    Real Broker

    Source: ARMLS,MLS#: 6805403MLS Logo

    Facts & features

    Interior

    Bedrooms & bathrooms
    • Bedrooms: 4
    • Bathrooms: 2
    Heating
    • Natural Gas
    Cooling
    • Central Air, Ceiling Fan(s), Programmable Thmstat
    Appliances
    • Included: Refrigerator, Built-in Microwave, Dishwasher, Disposal
    Features
    • Non-laminate Counter, High Speed Internet, Double Vanity, Eat-in Kitchen, Breakfast Bar, 9+ Flat Ceilings, No Interior Steps, Kitchen Island, Pantry, Full Bth Master Bdrm
    • Flooring: Vinyl
    • Windows: Low Emissivity Windows, Double Pane Windows, ENERGY STAR Qualified Windows, Vinyl Frame
    • Has basement: No
    • Has fireplace: No
    Interior area
    • Total structure area: 2,036
    • Total interior livable area: 2,036 sqft

    Property

    Parking
    • Total spaces: 7
    • Parking features: Garage Door Opener, Direct Access
    • Garage spaces: 3
    • Uncovered spaces: 4
    Accessibility
    • Accessibility features: Zero-Grade Entry, Remote Devices, Accessible Approach with Ramp, Mltpl Entries/Exits, Hard/Low Nap Floors, Bath Roll-Under Sink, Bath Roll-In Shower, Bath Lever Faucets, Bath Insulated Pipes, Bath Grab Bars, Bath 60in Trning Rad, Accessible Hallway(s), Accessible Closets
    Features
    • Stories: 1
    • Patio & porch: Covered, Patio
    • Has private pool: Yes
    • Pool features: Variable Speed Pump, Play Pool, Fenced
    • Spa features: None
    • Fencing: Block
    Lot
    • Size: 7,700 sqft
    • Features: North/South Exposure, Sprinklers In Rear, Sprinklers In Front, Desert Front, Gravel/Stone Back, Grass Back, Auto Timer H2O Front, Auto Timer H2O Back
    Details
    • Parcel number: 30924912

    Construction

    Type & style
    • Home type: SingleFamily
    • Architectural style: Ranch
    • Property subtype: Single Family Residence
    Materials
    • Stucco, Wood Frame, Painted
    • Roof: Tile,Concrete
    Condition
    • Year built: 2003
    Details
    • Builder name: HACIENDA

    Utilities & green energy

    • Electric: 220 Volts in Kitchen
    • Sewer: Public Sewer
    • Water: City Water
    Green energy
    • Water conservation: Recirculation Pump

    Community & neighborhood

    Security
    • Security features: Security System Owned
    Community
    • Community features: Pickleball, Playground, Biking/Walking Path
    Location
    • Region: Gilbert
    • Subdivision: SAN TAN RANCH PARCEL 11

    HOA & financial

    HOA
    • Has HOA: Yes
    • HOA fee: $143 quarterly
    • Services included: Maintenance Grounds
    • Association name: San Tan Ranch
    • Association phone: 480-759-4945

    Other

    Other facts
    • Listing terms: Cash,Conventional,FHA,VA Loan
    • Ownership: Fee Simple

    Price history

    DateEventPrice
    2/13/2026Listing removed$2,950$1/sqft
    Source: Zillow Rentals Report a problem
    2/4/2026Listed for rent$2,950$1/sqft
    Source: Zillow Rentals Report a problem
    3/14/2025Sold$575,000-4.2%$282/sqft
    Source: ARMLS #6805403 Report a problem
    2/11/2025Pending sale$600,000$295/sqft
    Source: ARMLS #6805403 Report a problem
    1/15/2025Listed for sale$600,000+185.9%$295/sqft
    Source: ARMLS #6805403 Report a problem
    5/14/2004Sold$209,900+10.2%$103/sqft
    Source: ARMLS #2124835 Report a problem
    3/19/2003Sold$190,426$94/sqft
    Source: Public Record Report a problem

    Public tax history

    YearProperty taxesTax assessment
    2025$1,963 -6.5%$45,950 -7%
    2024$2,100 -0.6%$49,420 +100.8%
    2023$2,111 +0.8%$24,607 -23%
    2022$2,095 -4.3%$31,950 +7.2%
    2021$2,190 +3.3%$29,810 +6.8%
    2020$2,120 +3.7%$27,910 +11.2%
    2019$2,045 $25,100 +4.6%
    2018$2,045 +3.7%$24,000 +5%
    2017$1,971 +12.7%$22,860 +4.5%
    2016$1,749 +0.4%$21,870 +2.4%
    2015$1,743 $21,350 +26.3%
    2014-- $16,900 +17.2%
    2013-- $14,420 -5.8%
    2012-- $15,300 -6.8%
    2011-- $16,420 -17.3%
    2010-- $19,860 -21.7%
    2009-- $25,370 -9.6%
    2008-- $28,050 +7.3%
    2007-- $26,150 +51.2%
    2006-- $17,300 +4.8%
    2005-- $16,500 +96.4%
    2004-- $8,400 +156.1%
    2003-- $3,280

    Find assessor info on the county website

    Neighborhood: San Tan Ranch

    Nearby schools

    GreatSchools rating
    Schools provided by the listing agent
    • Elementary: San Tan Elementary
    • Middle: San Tan Elementary
    • High: Higley High School
    • District: Higley Unified School District

    Source: ARMLS. This data may not be complete. We recommend contacting the local school district to confirm school assignments for this home.

    Get a cash offer in 3 minutes
    Find out how much your home could sell for in as little as 3 minutes with a no-obligation cash offer.
    Estimated market value
    $563,800
    Get a cash offer in 3 minutes
    Find out how much your home could sell for in as little as 3 minutes with a no-obligation cash offer.
    Estimated market value
    $563,800