Skip main navigation
Sold for $1,260,000
  • $1,260,000

    3519 E TRACKER Trail, Phoenix, AZ 85050

    5beds
    4baths
    4,220sqft
    Single Family Residence
    Built in 2005
    0.26 Acres Lot
    $1,342,800 Zestimate®
    $299/sqft
    $4,752 Estimated rent

    Home value

    $1,342,800

    $1.26M - $1.42M

    $4,752/mo

    Zestimate® history
    Loading
    Loading...

    Owner options

    List your home for rent

    $4,752/mo

    Rent Zestimate®

    Find your next renter with Zillow Rental Manager. Plus, with online applications, you can quickly screen prospective tenants – for free.

    Learn more

    $4,752/mo

    Rent Zestimate®

    Refinance and save

    $7,269/mo

    Est. payment

    Refinancing to a lower rate could help reduce your monthly payments and save thousands over the life of the loan.

    See today's rates

    $7,269/mo

    Est. payment

    Explore your selling options

    Work with a Zillow partner agent

    Leverage their expertise and Zillow's premium Showcase listings to get your home seen by more buyers.

    Get started

    List with your own agent

    Get your home in front of millions of buyers by listing it on Zillow.

    Learn how to do it

    Sell it yourself

    Take full control of how buyers see your home on Zillow by listing For Sale by Owner (FSBO).

    List your home

    What's special

    Covered patioEasy-care desert landscapeGraceful archwaysExpansive backyardGreat curb appealMaster bedroomBuilt-in bbq
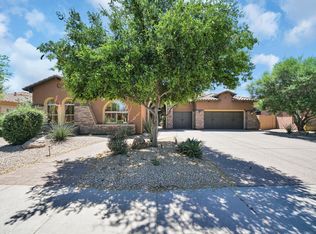

    Incredible opportunity to own a wonderful 5 bed, Office/Den, 3.5 bath residence in the Community of Aviano! Great curb appeal, easy-care desert landscape, a 3 car garage w/built-in premium cabinets, and a paver driveway are just the beginning! Inside you'll find a spacious dining & living area w/tall ceilings, elegant premium luxury vinyl plank flooring, plantation shutters, recessed lighting, graceful archways, and neutral palette throughout. The family room boasts a wall niche and a fireplace to keep you warm during the winter months! Cook your favorite meals in this gorgeous kitchen, equipped w/ample cabinetry, quartz counters, stylish backsplash, high-end appliances such as a dual wall oven, dual pantries, an island w/a breakfast bar, and a breakfast nook The master bedroom is conveniently located downstairs, and features a walk-in closet as well as a lavish ensuite w/dual sinks. This home also includes a cozy den perfect for an office, a spacious loft where you can spend a relaxing evening, upstairs has 4 large size bedrooms with 2 remodeled bathrooms. Finally, the expansive backyard includes a covered patio, extended seating area, a fire pit, built-in BBQ, and lush natural turf! The home of your dreams is here, don't miss out!

    Zillow last checked:

    Listing updated:

    Listed by:

    Alex Abraham 602-672-5346,

    Unique Legacy Realty

    Bought with:

    Jennifer Gillham, SA668072000

    Goddes Homes

    Source: ARMLS,MLS#: 6666790MLS Logo

    Facts & features

    Interior

    Bedrooms & bathrooms
    • Bedrooms: 5
    • Bathrooms: 4
    Heating
    • Natural Gas
    Cooling
    • Central Air, Ceiling Fan(s)
    Appliances
    • Included: Gas Cooktop
    Features
    • High Speed Internet, Granite Counters, Double Vanity, Master Downstairs, Eat-in Kitchen, Breakfast Bar, 9+ Flat Ceilings, Kitchen Island, Full Bth Master Bdrm, Separate Shwr & Tub
    • Flooring: Carpet, Tile
    • Windows: Double Pane Windows
    • Has basement: No
    • Has fireplace: Yes
    • Fireplace features: Fire Pit, Family Room, Gas
    Interior area
    • Total structure area: 4,220
    • Total interior livable area: 4,220 sqft

    Property

    Parking
    • Total spaces: 3
    • Parking features: Garage Door Opener, Direct Access, Attch'd Gar Cabinets
    • Garage spaces: 3
    Features
    • Stories: 2
    • Patio & porch: Covered, Patio
    • Exterior features: Built-in Barbecue
    • Pool features: None
    • Spa features: None
    • Fencing: Block
    Lot
    • Size: 0.26 Acres
    • Features: Desert Back, Desert Front, Grass Back
    Details
    • Parcel number: 21238534

    Construction

    Type & style
    • Home type: SingleFamily
    • Architectural style: Contemporary
    • Property subtype: Single Family Residence
    Materials
    • Stucco, Wood Frame, Painted
    • Roof: Tile
    Condition
    • Year built: 2005
    Details
    • Builder name: Toll Brothers

    Utilities & green energy

    • Sewer: Public Sewer
    • Water: City Water

    Community & neighborhood

    Community
    • Community features: Community Spa, Community Media Room, Tennis Court(s), Playground, Biking/Walking Path, Fitness Center
    Location
    • Region: Phoenix
    • Subdivision: VILLAGE AT AVIANO

    HOA & financial

    HOA
    • Has HOA: Yes
    • HOA fee: $219 monthly
    • Services included: Maintenance Grounds
    • Association name: Aviano
    • Association phone: 480-921-7500
    • Second HOA fee: $288 semi-annually
    • Second association name: First Service Res
    • Second association phone: 480-551-4300

    Other

    Other facts
    • Listing terms: Cash,Conventional
    • Ownership: Fee Simple

    Price history

    DateEventPrice
    4/19/2024Sold$1,260,000-3.1%$299/sqft
    Source: ARMLS #6666790 Report a problem
    3/14/2024Price change$1,299,999-3.7%$308/sqft
    Source: ARMLS #6666790 Report a problem
    2/21/2024Listed for sale$1,350,000+95.7%$320/sqft
    Source: ARMLS #6666790 Report a problem
    10/4/2019Sold$690,000-11%$164/sqft
    Source: ARMLS #5910546 Report a problem
    7/20/2018Listing removed$775,000$184/sqft
    Source: Realty ONE Group #5755746 Report a problem
    4/23/2018Listed for sale$775,000+19.2%$184/sqft
    Source: Realty ONE Group #5755746 Report a problem
    10/15/2013Sold$650,000$154/sqft
    Source: Public Record Report a problem
    9/6/2013Listed for sale$650,000-1.7%$154/sqft
    Source: Keller Williams Sonoran Living #4993734 Report a problem
    8/26/2011Listing removed$3,400$1/sqft
    Source: Keller Williams Integrity First Report a problem
    7/27/2011Price change$3,400+6.3%$1/sqft
    Source: Keller Williams Integrity First Report a problem
    7/19/2011Price change$3,200-5.9%$1/sqft
    Source: Integrity First LLC #4591593 Report a problem
    6/28/2011Price change$3,400-5.6%$1/sqft
    Source: Integrity First LLC #4591593 Report a problem
    6/14/2011Price change$3,600-10%$1/sqft
    Source: Integrity First LLC #4591593 Report a problem
    5/27/2011Listed for rent$4,000$1/sqft
    Source: Integrity First LLC #4591593 Report a problem
    8/30/2005Sold$661,267$157/sqft
    Source: Public Record Report a problem

    Public tax history

    YearProperty taxesTax assessment
    2025$7,296 +2.9%$99,300 -7.6%
    2024$7,093 +2.3%$107,520 +50.7%
    2023$6,937 -0.7%$71,347 +3.1%
    2022$6,989 +3.1%$69,170 +5%
    2021$6,776 -0.1%$65,850 +3.3%
    2020$6,786 +3.7%$63,770 +3.6%
    2019$6,543 $61,580 +2.9%
    2018$6,543 +4.7%$59,820 +2.6%
    2017$6,247 +10.9%$58,320 -1.2%
    2016$5,635 +7.9%$59,010 -0.6%
    2015$5,222 $59,370 +26%
    2014-- $47,110 +12.7%
    2013-- $41,810 -3%
    2012-- $43,100 -9.1%
    2011-- $47,420 -12.8%
    2010-- $54,380 -7.5%
    2009-- $58,820 -19.2%
    2008-- $72,800 +7.5%
    2007-- $67,750 +323.4%
    2006-- $16,000 +30.7%
    2005-- $12,240

    Find assessor info on the county website

    Neighborhood: Desert View

    Nearby schools

    GreatSchools rating
    Schools provided by the listing agent
    • Elementary: Wildfire Elementary School
    • Middle: Explorer Middle School
    • High: Pinnacle High School
    • District: Paradise Valley Unified District

    Source: ARMLS. This data may not be complete. We recommend contacting the local school district to confirm school assignments for this home.

    Get a cash offer in 3 minutes
    Find out how much your home could sell for in as little as 3 minutes with a no-obligation cash offer.
    Estimated market value
    $1,342,800
    Get a cash offer in 3 minutes
    Find out how much your home could sell for in as little as 3 minutes with a no-obligation cash offer.
    Estimated market value
    $1,342,800