Welcome to 3519 Forest Ave in Munhall—a charming brick home that combines timeless character with everyday functionality. This well-maintained 3-bedroom, 1.5-bath residence features beautiful hardwood flooring throughout, creating a warm and inviting atmosphere from the moment you step inside. Upstairs, in addition to the three spacious bedrooms, you'll find a versatile bonus room that's perfect for a home office, study, playroom, or hobby space. The functional layout offers comfortable living areas with plenty of natural light, making it easy to feel right at home. Step outside to enjoy the large rear deck, ideal for entertaining, grilling, or relaxing while overlooking the fully fenced backyard—perfect for pets, gardening, or outdoor activities. The level front yard adds to the home's curb appeal and provides additional outdoor space to enjoy. Off-street parking in the driveway or the 1 car garage. Conveniently centrally located, this home offers easy access to shopping, dining, parks, schools, major roadways, and everything the surrounding communities have to offer. Whether you're a first-time homebuyer, looking to downsize, or searching for an investment opportunity, this move-in-ready home is one you won't want to miss.
For sale
$143,250
3519 Forest Ave, Homestead, PA 15120
3beds
1,194sqft
Single Family Residence
Built in 1951
5,100 Square Feet Lot
$-- Zestimate®
$120/sqft
$-- HOA
What's special
Charming brick homeThree spacious bedroomsBeautiful hardwood flooring throughoutPlenty of natural light
- 70 days
- 480
- 42
Zillow last checked:
Listing updated:
Listed by:
Brett Chupinka 412-462-0450,
K & S REAL ESTATE, INC 412-462-0450
Source: WPMLS,MLS#: 1767858 Originating MLS: West Penn Multi-List
Originating MLS: West Penn Multi-ListFacts & features
Interior
Bedrooms & bathrooms
- Bedrooms: 3
- Bathrooms: 2
- Full bathrooms: 1
- 1/2 bathrooms: 1
Primary bedroom
- Level: Upper
- Dimensions: 15x10
Bedroom 2
- Level: Upper
- Dimensions: 11x11
Bedroom 3
- Level: Upper
- Dimensions: 10x10
Bonus room
- Level: Upper
- Dimensions: 7x6
Bonus room
- Level: Basement
- Dimensions: 21x9
Dining room
- Level: Main
- Dimensions: 10x10
Kitchen
- Level: Main
- Dimensions: 10x8
Laundry
- Level: Basement
Living room
- Level: Main
- Dimensions: 15x10
Heating
- Forced Air, Gas
Cooling
- Central Air
Features
- Flooring: Hardwood
- Basement: Full,Unfinished,Walk-Out Access
Interior area
- Total structure area: 1,194
- Total interior livable area: 1,194 sqft
Property
Parking
- Total spaces: 1
- Parking features: Built In
- Has attached garage: Yes
Features
- Levels: Two
- Stories: 2
- Pool features: None
Lot
- Size: 5,100 Square Feet
- Dimensions: 0.1171
Details
- Parcel number: 0132P00023000000
- Special conditions: In Foreclosure
Construction
Type & style
- Home type: SingleFamily
- Architectural style: Colonial,Two Story
- Property subtype: Single Family Residence
Materials
- Brick
- Roof: Asphalt
Condition
- Resale
- Year built: 1951
Utilities & green energy
- Sewer: Public Sewer
- Water: Public
Community & HOA
Location
- Region: Homestead
Financial & listing details
- Price per square foot: $120/sqft
- Tax assessed value: $128,400
- Annual tax amount: $5,745
- Date on market: 8/2/2026
Estimated market value
Not available
Estimated sales range
Not available
$1,530/mo
Price history
| Date | Event | Price |
|---|---|---|
| 5/27/2026 | Sold | $145,407-35.4%$122/sqft |
Source: Public Record Report a problem | ||
| 9/30/2024 | Listing removed | $225,000$188/sqft |
Source:  WPMLS #1661128 Report a problem WPMLS #1661128 Report a problem | ||
| 7/3/2024 | Listed for sale | $225,000+51%$188/sqft |
Source: WPMLS #1661128 Report a problem | ||
| 5/14/2019 | Sold | $149,000+1.4%$125/sqft |
Source: WPMLS #1389622 Report a problem | ||
| 4/18/2019 | Pending sale | $147,000$123/sqft |
Source: Coldwell Banker Real Estate Services - Pleasant Hills #1389622 Report a problem | ||
| 4/11/2019 | Listed for sale | $147,000+13.2%$123/sqft |
Source: COLDWELL BANKER REAL ESTATE #1389622 Report a problem | ||
| 9/7/2016 | Sold | $129,900$109/sqft |
Source: WPMLS #1227142 Report a problem | ||
| 7/26/2016 | Pending sale | $129,900$109/sqft |
Source: Berkshire Hathaway HomeServices The Preferred Realty #1227142 Report a problem | ||
| 7/5/2016 | Price change | $129,900-3.7%$109/sqft |
Source: Berkshire Hathaway HomeServices The Preferred Realty #1227142 Report a problem | ||
| 6/6/2016 | Listed for sale | $134,900$113/sqft |
Source: Berkshire Hathaway HomeServices The Preferred Realty #1227142 Report a problem | ||
Public tax history
| Year | Property taxes | Tax assessment |
|---|---|---|
| 2025 | $5,514 +8.1% | $110,400 |
| 2024 | $5,098 +876.3% | $110,400 |
| 2023 | $522 | $110,400 |
| 2022 | $522 | $110,400 |
| 2021 | $522 +112.5% | $110,400 +108.3% |
| 2020 | $246 -2% | $53,000 |
| 2019 | $251 -87.6% | $53,000 |
| 2018 | $2,027 -23.9% | $53,000 -25.4% |
| 2017 | $2,662 +692.6% | $71,000 |
| 2016 | $336 -87.1% | $71,000 |
| 2015 | $2,612 +595.3% | $71,000 |
| 2014 | $376 | $71,000 |
| 2013 | -- | $71,000 -11.4% |
| 2012 | -- | $80,100 |
| 2011 | -- | $80,100 |
| 2010 | -- | $80,100 |
| 2009 | -- | $80,100 |
| 2008 | -- | $80,100 |
| 2007 | -- | $80,100 |
| 2006 | -- | $80,100 |
| 2005 | -- | $80,100 |
| 2004 | -- | $80,100 -15.8% |
| 2003 | -- | $95,100 |
| 2002 | -- | $95,100 |
Find assessor info on the county website
Monthly payment
Est. payment
Payment breakdown
Explore the cost of this home by adjusting the details. Changes won't be saved.Climate risks
Neighborhood: 15120
Nearby schools
Schools provided by the listing agent
- District: Steel Valley
Source: WPMLS. This data may not be complete. We recommend contacting the local school district to confirm school assignments for this home.

Similar homes
- $139,9003 bd1 ba1.2k sqft214 Magnolia St, Homestead, PA 15120For Sale
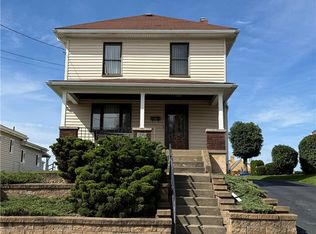 MLS ID #1777335, Mary Bell. WPMLS
 - $140,0002 bd4 ba1.2k sqft640 W 7th Ave, Homestead, PA 15120For Sale
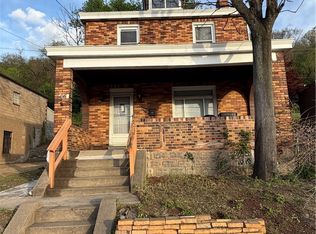 MLS ID #1753860, Lakonia Reed-Fulton. WPMLS
 - $209,0003 bd2 ba1k sqft4549 Gates Dr, Homestead, PA 15120For Sale
 MLS ID #1772886, Devin Canofari. WPMLS
 - $145,0003 bd2 ba1.1k sqft506 Fisher St, Pittsburgh, PA 15210For Sale
 MLS ID #1770526, Maria Moore. WPMLS
