Skip main navigation
Off market
  • $420,000

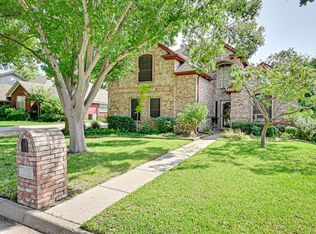
    3519 Heatherbrook Dr, Arlington, TX 76001

    4beds
    2,761sqft
    Single Family Residence
    Built in ----
    -- sqft lot
    $420,000 Zestimate®
    $152/sqft
    $3,065 Estimated rent

    Home value

    $420,000

    $399,000 - $441,000

    $3,065/mo

    Zestimate® history
    Loading
    Loading...

    Owner options

    List your home for rent

    $3,065/mo

    Rent Zestimate®

    Find your next renter with Zillow Rental Manager. Plus, with online applications, you can quickly screen prospective tenants – for free.

    Learn more

    $3,065/mo

    Rent Zestimate®

    Refinance and save

    $2,908/mo

    Est. payment

    Refinancing to a lower rate could help reduce your monthly payments and save thousands over the life of the loan.

    See today's rates

    $2,908/mo

    Est. payment

    Explore your selling options

    Work with a Zillow partner agent

    Leverage their expertise and Zillow's premium Showcase listings to get your home seen by more buyers.

    Get started

    List with your own agent

    Get your home in front of millions of buyers by listing it on Zillow.

    Learn how to do it

    Sell it yourself

    Take full control of how buyers see your home on Zillow by listing For Sale by Owner (FSBO).

    List your home

    What's special

    Amazing floor planPlenty of bonus spacesLoads of large windowsFenced in backyard

    Ready for July 15 move in. Amazing floor plan in well-established Heatherbrook Estates neighborhood. Large 4 bedroom with plenty of bonus spaces to stretch out. Upstairs is a huge 2nd living area to make it what you want. Peaked ceilings with numerous skylights make this an enjoyable hang out spot. Take in all the natural light this beautiful home has to offer with not just the skylights, but also loads of large windows, and climate-controlled sunroom just off the kitchen area. Open kitchen flows seamlessly with the dining room, living room and breakfast room. Sure to keep the family chef happy, the kitchen is well equipped with an abundant amount of counter space, cabinetry, pantry, and island. The dining room offers the perfect spot for entertaining, while the breakfast nook gives space for a more casual dining experience. Living room has a cozy gas fireplace and looks out to the sunroom with a wall of windows that allows you to see through the sunroom out to the fenced in backyard. Primary bedroom sits privately at the rear of the home and is the perfect size and layout for furniture placement. The en suite bath is designed for relaxation and convenience with dual sinks set in an extended vanity, large jetted soaking tub, and separate shower. The secondary bedrooms sit on the other side of the home and share a generous bathroom with dual vanities and linen closet. Ceiling fans in all bedrooms, living areas, breakfast nook AND solarium add comfort to every space. Move to the large backyard for outdoor play, time soaking up the sun or gazing at the stars. Ideal location gives easy access to 287 and I20, shopping, dining, entertainment, and parks. Come view today! Tenant or tenant agent to verify information in listing. Applicant qualification criteria will be provided prior to scheduling a showing, and if applying, must be signed and returned with application. We do not use the zillow application for tenant screening. Pets are accepted on case by case basis, 2 pets max. Breed restrictions apply. Pet deposit: $300 + nonrefundable pet fee: $300 + monthly pet rent: $25. These amounts are per pet.

    This property is off market, which means it's not currently listed for sale or rent on Zillow. This may be different from what's available on other websites or public sources.

    Zillow last checked:

    Listing updated:

    Source: Zillow Rentals

    Facts & features

    Interior

    Bedrooms & bathrooms
    • Bedrooms: 4
    • Bathrooms: 2
    • Full bathrooms: 2
    Rooms
    • Room types: Sun Room
    Heating
    • Forced Air
    Cooling
    • Central Air
    Appliances
    • Included: Dishwasher, WD Hookup
    • Laundry: Hookups
    Features
    • WD Hookup
    • Flooring: Carpet, Hardwood, Tile
    Interior area
    • Total interior livable area: 2,761 sqft

    Property

    Parking
    • Parking features: Attached
    • Has attached garage: Yes
    • Details: Contact manager
    Features
    • Exterior features: Heating system: Forced Air
    Details
    • Parcel number: 06802001

    Construction

    Type & style
    • Home type: SingleFamily
    • Property subtype: Single Family Residence

    Community & HOA

    Community
    • Deposit fee: $2,900
    • Application fee: $50
    Location
    • Region: Arlington

    Financial & listing details

    • Price per square foot: $152/sqft
    • Tax assessed value: $388,000
    • Annual tax amount: $8,482
    • Date on market: 5/4/2026
    • Date available: 07/15/2026
    • Lease term: 1 Year

    Price history

    DateEventPrice
    5/5/2026Listing removed$2,900$1/sqft
    Source: Zillow Rentals Report a problem
    5/4/2026Listed for rent$2,900+3.6%$1/sqft
    Source: Zillow Rentals Report a problem
    6/26/2023Listing removed--
    Source: Zillow Rentals Report a problem
    6/8/2023Price change$2,800-1.8%$1/sqft
    Source: Zillow Rentals Report a problem
    5/12/2023Listed for rent$2,850+5.6%$1/sqft
    Source: Zillow Rentals Report a problem
    5/26/2022Listing removed--
    Source: Zillow Rental Manager Report a problem
    5/13/2022Listed for rent$2,700+12.5%$1/sqft
    Source: Zillow Rental Manager Report a problem
    4/16/2021Listing removed--
    Source: Zillow Rental Manager Report a problem
    4/9/2021Listed for rent$2,400+9.1%$1/sqft
    Source: Zillow Rental Manager Report a problem
    3/7/2019Listing removed$2,200$1/sqft
    Source: Kimberly Adams Realty #14001636 Report a problem
    1/13/2019Listed for rent$2,200$1/sqft
    Source: Kimberly Adams Realty #14001636 Report a problem
    7/24/2018Listing removed$2,200$1/sqft
    Source: Kimberly Adams Realty #13880422 Report a problem
    7/4/2018Listed for rent$2,200+4.8%$1/sqft
    Source: Kimberly Adams Realty #13880422 Report a problem
    1/22/2018Listing removed$2,100$1/sqft
    Source: Kimberly Adams Realty #13747782 Report a problem
    1/4/2018Listed for rent$2,100$1/sqft
    Source: Kimberly Adams Realty #13747782 Report a problem
    10/6/2011Sold--
    Source: Agent Provided Report a problem
    6/18/2011Listed for sale$199,000$72/sqft
    Source: Keller Williams Realty #11613224 Report a problem

    Public tax history

    YearProperty taxesTax assessment
    2025$8,482 -6%$388,000 -6.1%
    2024$9,027 -2.8%$413,026 -1.9%
    2023$9,290 -2.5%$421,000 +9.9%
    2022$9,527 +21.4%$383,054 +25.2%
    2021$7,846 $305,986 +9.3%
    2020-- $280,000
    2019$7,032 +15.6%$280,000 +7.7%
    2018$6,082 +6.3%$260,000 -1%
    2017$5,720 +8.7%$262,711 +18.6%
    2016$5,260 +5.5%$221,418 -2.9%
    2015$4,984 $228,045 +0.9%
    2014$4,984 $226,000 +20.2%
    2013-- $188,000 -12.8%
    2012-- $215,600 +8%
    2011-- $199,700 -0.1%
    2010-- $199,900 -1.9%
    2009-- $203,800
    2008-- $203,800
    2007-- $203,800
    2006-- $203,800
    2005-- $203,800
    2004-- $203,800
    2003-- $203,800 +12.5%
    2002-- $181,100 +10.5%
    2001-- $163,900
    2000-- $163,900
    Find assessor info on the county website

    Neighborhood: Southwest

    Nearby schools

    GreatSchools rating
    Get a cash offer in 3 minutes
    Find out how much your home could sell for in as little as 3 minutes with a no-obligation cash offer.
    Estimated market value
    $420,000
    Get a cash offer in 3 minutes
    Find out how much your home could sell for in as little as 3 minutes with a no-obligation cash offer.
    Estimated market value
    $420,000