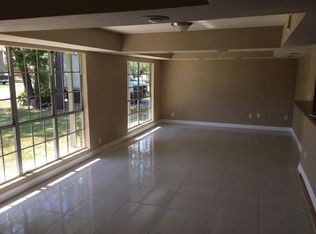
Step inside this beautifully updated single-story home that blends modern comfort with inviting charm. Featuring a bright open-concept living area with wood-look tile flooring, recessed lighting, and a bold blue sectional that sets the tone for stylish gatherings, this space flows seamlessly into a sleek kitchen with stainless steel appliances, white cabinetry, and a central island perfect for entertaining. The bedrooms offer cozy retreats with fresh paint, ceiling fans, and natural light, while the bathrooms showcase contemporary finishes with tiled showers and marble-style vanities. Outdoors, enjoy a spacious fenced yard with a covered patio and plenty of room for relaxation or play. With thoughtful updates throughout and a layout designed for both comfort and convenience, this home is move-in ready and waiting for its next chapter. Don’t miss the chance to make it yours—schedule your showing today!
Pending
Price cut: $26K (7/19)
$199,000
3519 Highway 146 S, Shoreacres, TX 77571
3beds
1,440sqft
Single Family Residence
Built in 1958
0.51 Acres Lot
$193,500 Zestimate®
$138/sqft
$-- HOA
What's special
Recessed lightingWood-look tile flooringCeiling fansSpacious fenced yardNatural lightCovered patioMarble-style vanities
- 92 days
- 74
- 4
Zillow last checked:
Listing updated:
Listed by:
Cody Scurlock TREC #0661379 281-946-9987,
Keller Williams Summit
Source: HAR,MLS#: 70628743
Facts & features
Interior
Bedrooms & bathrooms
- Bedrooms: 3
- Bathrooms: 2
- Full bathrooms: 2
Rooms
- Room types: Utility Room
Primary bedroom
- Level: First
- Area: 176
- Dimensions: 16x11
Bedroom
- Level: First
- Area: 144
- Dimensions: 12x12
Bedroom
- Level: First
- Area: 130
- Dimensions: 13x10
Dining room
- Level: First
- Area: 165
- Dimensions: 15x11
Living room
- Level: First
- Area: 238
- Dimensions: 17x14
Heating
- Natural Gas
Cooling
- Ceiling Fan(s), Electric
Appliances
- Included: Gas Oven, Gas Range, Dishwasher
Features
- All Bedrooms Down
- Flooring: Carpet, Tile
- Windows: Insulated/Low-E windows
Interior area
- Total structure area: 1,440
- Total interior livable area: 1,440 sqft
Property
Parking
- Total spaces: 2
- Parking features: Attached
- Attached garage spaces: 2
Features
- Stories: 1
- Patio & porch: Covered
- Fencing: Back Yard
Lot
- Size: 0.51 Acres
- Features: Back Yard, Subdivided, 0 Up To 1/4 Acre
Details
- Parcel number: 0580550220002
Construction
Type & style
- Home type: SingleFamily
- Architectural style: Traditional
- Property subtype: Single Family Residence
Materials
- Brick, Wood Siding
- Foundation: Slab
- Roof: Composition
Condition
- New construction: No
- Year built: 1958
Utilities & green energy
- Sewer: Public Sewer
- Water: Public
Green energy
- Energy efficient items: Lighting
Community & HOA
Community
- Subdivision: Shoreacres
Location
- Region: Shoreacres
Financial & listing details
- Price per square foot: $138/sqft
- Tax assessed value: $231,372
- Annual tax amount: $6,242
- Date on market: 6/5/2026
- Listing terms: Cash,Conventional,FHA,VA Loan
Estimated market value
$193,500
$184,000 - $203,000
$2,217/mo
Price history
| Date | Event | Price |
|---|---|---|
| 7/28/2026 | Pending sale | $199,000$138/sqft |
Source:  HAR #70628743 Report a problem HAR #70628743 Report a problem | ||
| 7/19/2026 | Price change | $199,000-11.6%$138/sqft |
Source: HAR #70628743 Report a problem | ||
| 6/17/2026 | Listed for sale | $225,000$156/sqft |
Source: HAR #70628743 Report a problem | ||
| 6/9/2026 | Pending sale | $225,000$156/sqft |
Source: HAR #70628743 Report a problem | ||
| 6/5/2026 | Listed for sale | $225,000+12.6%$156/sqft |
Source: HAR #70628743 Report a problem | ||
| 6/10/2020 | Sold | -- |
Source: Agent Provided Report a problem | ||
| 5/11/2020 | Pending sale | $199,900$139/sqft |
Source: Main Properties #59699823 Report a problem | ||
| 4/22/2020 | Listed for sale | $199,900+2.8%$139/sqft |
Source: Main Properties #59699823 Report a problem | ||
| 8/6/2019 | Listing removed | $194,500$135/sqft |
Source: Main Properties #19142005 Report a problem | ||
| 8/4/2019 | Listed for sale | $194,500$135/sqft |
Source: Main Properties #19142005 Report a problem | ||
Public tax history
| Year | Property taxes | Tax assessment |
|---|---|---|
| 2025 | $1,504 +2.2% | $231,372 -0.3% |
| 2024 | $1,471 +18.3% | $231,977 -6.7% |
| 2023 | $1,244 -20% | $248,593 +10.5% |
| 2022 | $1,554 | $224,933 +24.1% |
| 2021 | -- | $181,296 +6.8% |
| 2020 | $781 +7.1% | $169,792 +9.6% |
| 2019 | $730 -75.5% | $154,949 +54.9% |
| 2018 | $2,984 | $100,000 |
| 2017 | $2,984 -0.6% | $100,000 -8.5% |
| 2016 | $3,003 +54% | $109,263 +5.5% |
| 2015 | $1,950 | $103,523 +12.1% |
| 2014 | $1,950 | $92,357 +23.1% |
| 2013 | -- | $75,000 |
| 2012 | -- | $75,000 -17.8% |
| 2011 | -- | $91,189 |
| 2010 | -- | $91,189 +43.8% |
| 2009 | -- | $63,407 -32.1% |
| 2007 | -- | $93,348 +4% |
| 2006 | -- | $89,756 +6.6% |
| 2005 | -- | $84,228 +7.7% |
| 2004 | -- | $78,200 +4.5% |
| 2003 | -- | $74,800 -0.8% |
| 2002 | -- | $75,400 +2.9% |
| 2001 | -- | $73,300 +9.7% |
| 2000 | -- | $66,800 |
Find assessor info on the county website
Monthly payment
Est. payment
Payment breakdown
Explore the cost of this home by adjusting the details. Changes won't be saved.Climate risks
Neighborhood: 77571
Nearby schools
Schools provided by the listing agent
- Elementary: Bayshore Elementary School
- Middle: La Porte J H
- High: La Porte High School
Source: HAR. This data may not be complete. We recommend contacting the local school district to confirm school assignments for this home.


Similar homes
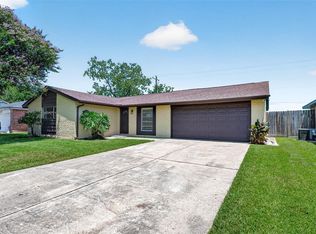
- $223,9004 bd2 ba1.2k sqft3307 Fern Rock Dr, La Porte, TX 77571For Sale
 MLS ID #16459399, Stephanie Zamora, JLA Realty. HAR
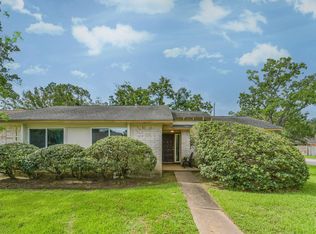
 - $249,9003 bd2 ba1.4k sqft10318 Belfast Rd, La Porte, TX 77571For Sale
 MLS ID #62182776, Mark Benoit, Realty Of America, LLC. HAR
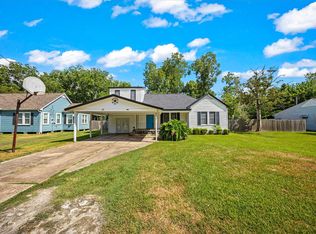
 - $235,0003 bd2 ba1.4k sqft1749 Dolphin Dr, Seabrook, TX 77586For Sale
 MLS ID #63579230, Brooke Koteras, Vaughn Realty & Co. HAR
 - $195,0003 bd2 ba1.2k sqft209 South St, Baytown, TX 77520For Sale
 MLS ID #74143835, Melissa Pompa, Keller Williams Summit. HAR
