Welcome to this stunning single-story modern home in Bakersfield, where striking curb appeal meets resort-style living. A stone-clad entry tower and sleek glass-panel garage doors greet you, framed by lush turf and mature landscaping beneath a tile roof.Inside, an open floor plan with wide-plank wood flooring flows into a chef's kitchen featuring rich cabinetry, a massive quartz island, designer pendant lighting, and premium stainless steel appliances, including a built-in refrigerator, microwave, and oven. The adjoining living area is anchored by an oversized statement ceiling fan, perfect for entertaining.The backyard is a true entertainer's dream, with a covered lounge featuring a fireplace and a fully equipped outdoor kitchen with a built-in grill, sink, and refrigerator. Beyond lies a sparkling pool and spa, all wrapped in string lights and block-wall fencing for ultimate privacy.This exceptional home blends luxury,function, and outdoor livinga rare Bakersfield find.
Pending
$1,095,000
3519 Jardineire Ln, Bakersfield, CA 93311
4beds
4baths
2,890sqft
:
Get pre-qualified$7,440/mo
Single Family Residence
Built in 2025
0.3 Acres Lot
$1,076,300 Zestimate®
$379/sqft
$277/mo HOA
What's special
- 37 days |
- 1,165 |
- 63 |
Zillow last checked:
Listing updated:
Listed by:
Matheus A. Gezalyan DRE #01930507 661-319-9207 mattgezalyan@gmail.com,
Keller Williams Realty
Source: Bakersfield AOR,MLS#: 202607004
Facts & features
Interior
Bedrooms & bathrooms
- Bedrooms: 4
- Bathrooms: 4
Heating
- Central
Cooling
- Central Air
Features
- Number of fireplaces: 1
Interior area
- Total structure area: 2,890
- Total interior livable area: 2,890 sqft
Property
Parking
- Total spaces: 3
- Parking features: 3 Car Garage
- Garage spaces: 3
Features
- Levels: One
- Stories: 1
- Has private pool: Yes
- Pool features: In Ground
- Has spa: Yes
- Spa features: Spa
Lot
- Size: 0.3 Acres
Details
- Parcel number: 52457134
- Zoning: R1
- Zoning description: R1
Construction
Type & style
- Home type: SingleFamily
- Property subtype: Single Family Residence
Condition
- Year built: 2025
Utilities & green energy
- Electric: Photovoltaics Seller Owned
Community & HOA
HOA
- Has HOA: Yes
- HOA fee: $277 monthly
Location
- Region: Bakersfield
Financial & listing details
- Price per square foot: $379/sqft
- Date on market: 6/30/2026
- Cumulative days on market: 35 days
Estimated market value
$1,076,300
$1.02M - $1.13M
$3,682/mo
Price history
| Date | Event | Price |
|---|---|---|
| 8/3/2026 | Pending sale | $1,095,000$379/sqft |
Source:  Bakersfield AOR #202607004 Report a problem Bakersfield AOR #202607004 Report a problem | ||
| 6/30/2026 | Listed for sale | $1,095,000$379/sqft |
Source: Bakersfield AOR #202607004 Report a problem | ||
Public tax history
Tax history is unavailable.
Monthly payment
Est. payment
Payment breakdown
Explore the cost of this home by adjusting the details. Changes won't be saved.Climate risks
Neighborhood: 93311
Nearby schools
GreatSchools rating
- 10/10Highgate ElementaryGrades: K-6Distance: 1 mi
- 7/10Earl Warren Junior High SchoolGrades: 7-8Distance: 1.5 mi
- 9/10Stockdale High SchoolGrades: 9-12Distance: 1.2 mi
Schools provided by the listing agent
- Elementary: Highgate
- Middle: Warren, Earl
- High: Stockdale
Source: Bakersfield AOR. This data may not be complete. We recommend contacting the local school district to confirm school assignments for this home.
- $1,018,0005 bd4 ba-- sqft12721 Heritage Dr, Bakersfield, CA 93311Sold
- $820,0004 bd4 ba-- sqft3316 Jardineire Ln, Bakersfield, CA 93311Sold

- $995,5004 bd3 ba-- sqft12713 Heritage Dr, Bakersfield, CA 93311Sold
- $839,6973 bd3 ba-- sqft3312 Jardineire Ln, Bakersfield, CA 93311Sold
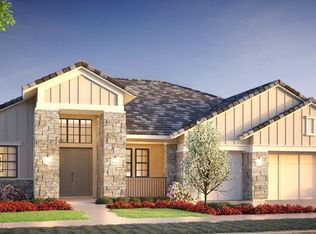
- $1,009,5004 bd3 ba-- sqft12705 Heritage Dr, Bakersfield, CA 93311Sold
- $835,5964 bd4 ba-- sqft3309 Jardineire Ln, Bakersfield, CA 93311Sold
- $1,014,6965 bd5 ba-- sqft12722 Heritage Dr, Bakersfield, CA 93311Sold
- $904,0005 bd3 ba-- sqft12706 Heritage Dr, Bakersfield, CA 93311Sold
A local agent can set up tours, give advice and negotiate with sellers.
Similar homes
- $1,095,0004 bd4 ba3.3k sqft12303 Hemmerling Ln, Bakersfield, CA 93311For Sale
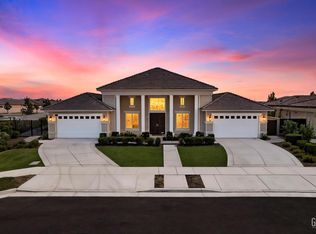 MLS ID #202607688, Matheus A. Gezalyan. Bakersfield AOR
 - $1,100,0005 bd4 ba3.4k sqft12319 Ashlyn Dr, Bakersfield, CA 93311For Sale
 MLS ID #202605569, Vincent M. Breeding. Bakersfield AOR
 - $1,095,0004 bd3 ba4k sqft11108 Woodhall Pl, Bakersfield, CA 93311For Sale
 MLS ID #202604755, Bart A. Tipton. Bakersfield AOR
 - $1,095,0004 bd3 ba2.5k sqft14111 Danbur Dr, Bakersfield, CA 93311For Sale
 MLS ID #202607523, Remedios Martinez. Bakersfield AOR
 - $1,050,0005 bd5 ba3.5k sqft12531 Fairlawn Dr, Bakersfield, CA 93311For SaleMLS ID #202604432, Gina Carrillo. Bakersfield AOR
- $809,9005 bd4 ba3.9k sqft2510 Edingal Dr, Bakersfield, CA 93311For SaleMLS ID #202608252, Jeff Bussman. Bakersfield AOR
- $819,9505 bd3 ba2.9k sqft12515 Lincolnshire Dr, Bakersfield, CA 93311For SaleMLS ID #202605389, Jason Gillies. Bakersfield AOR
- $879,9003 bd3 ba2.6k sqft12312 Ashlyn Dr, Bakersfield, CA 93311For SaleMLS ID #202605970, Matheus A. Gezalyan. Bakersfield AOR
- $820,0004 bd3 ba2.6k sqft12612 Locksley Dr, Bakersfield, CA 93311For SaleMLS ID #202608103, Audra K. Guinn. Bakersfield AOR
- $784,9504 bd2 ba2.4k sqft13529 Stonethwaite Ln, Bakersfield, CA 93311For SaleMLS ID #202608195, Kyle A. Lawson. Bakersfield AOR
- $599,5004 bd3 ba2.3k sqft13710 Pixton Ave, Bakersfield, CA 93311For SaleMLS ID #202608381, Valerie Driesen. Bakersfield AOR
- $749,0004 bd4 ba2.8k sqft3910 Shelley Anne Way, Bakersfield, CA 93311For SaleMLS ID #202606248, Valerie A. Fontes. Bakersfield AOR
- $950,0004 bd3 ba3.9k sqft1912 Toulouse Lane, Bakersfield, CA 93311For SaleMLS ID #243083, Jose Luis Ocampo, Realty One Group Action. TCMLS
- $869,9994 bd4 ba2.8k sqft13503 Stonethwaite Ln, Bakersfield, CA 93311For SaleMLS ID #202605198, Mike Fletes. Bakersfield AOR
- $950,0004 bd4 ba4k sqft9100 Saint Cloud Ln, Bakersfield, CA 93311For SaleMLS ID #202606464, William Amir Gordon. Bakersfield AOR
- $579,9995 bd4 ba2.6k sqft6604 Voyageurs Dr, Bakersfield, CA 93311For SaleMLS ID #202608168, Roger V. Magana. Bakersfield AOR
- $880,0003 bd4 ba3.5k sqft2902 Ragland Ct, Bakersfield, CA 93311For SaleMLS ID #202603371, Terri Meyer Collins. Bakersfield AOR
- $789,9004 bd3 ba3.4k sqft1001 Sungro Way, Bakersfield, CA 93311For SaleMLS ID #202607808, Natalie Betancourt Castaneda. Bakersfield AOR
- $825,0005 bd3 ba3.9k sqft2103 Redmire St, Bakersfield, CA 93311For SaleMLS ID #SR26057621, Alexis Quezada, Quezada Realty Inc.. CRMLS
- $694,7694 bd3 ba2.8k sqft12410 Parkerhill Dr, Bakersfield, CA 93311For SaleMLS ID #202603386, Harjinder Singh. Bakersfield AOR
Local buyer's agents are ready to help
