Skip main navigation
Sold for $861,000
  • $861,000

    3519 Katrina Ct, Triangle, VA 22172

    7beds
    5,094sqft
    Single Family Residence
    Built in 2005
    0.6 Acres Lot
    $864,300 Zestimate®
    $169/sqft
    $3,721 Estimated rent

    Home value

    $864,300

    $804,000 - $925,000

    $3,721/mo

    Zestimate® history
    Loading
    Loading...

    Owner options

    List your home for rent

    $3,721/mo

    Rent Zestimate®

    Find your next renter with Zillow Rental Manager. Plus, with online applications, you can quickly screen prospective tenants – for free.

    Learn more

    $3,721/mo

    Rent Zestimate®

    Refinance and save

    $5,293/mo

    Est. payment

    Refinancing to a lower rate could help reduce your monthly payments and save thousands over the life of the loan.

    See today's rates

    $5,293/mo

    Est. payment

    Explore your selling options

    Work with a Zillow partner agent

    Leverage their expertise and Zillow's premium Showcase listings to get your home seen by more buyers.

    Get started

    List with your own agent

    Get your home in front of millions of buyers by listing it on Zillow.

    Learn how to do it

    Sell it yourself

    Take full control of how buyers see your home on Zillow by listing For Sale by Owner (FSBO).

    List your home

    What's special

    Stone-front colonialArchitectural shingle roofLight-filled thoughtfully designed layoutWood deckManicured landscapingSpacious yardDual staircases
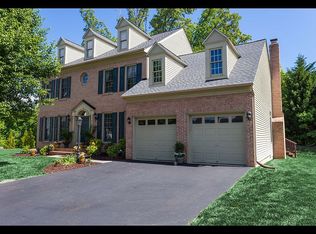
    Offer deadlines Sunday, April 26th at 5pm. Stunning cul-de- sac stone-front colonial in the highly sought-after Stonewall Manor, offering over 5,800 square feet of refined living space on a private 0.60-acre lot. This beautifully maintained 7-bedroom, 6-bath home delivers exceptional space, flexibility, and timeless design—ideal for multi-generational living or those seeking room to grow. A striking full-stone façade and manicured landscaping create standout curb appeal, while the interior showcases a light-filled, thoughtfully designed layout enhanced by dramatic oversized windows. Dual staircases add both elegance and functionality, perfect for everyday living and effortless entertaining. The kitchen has been recently refreshed with brand-new countertops (2026), complementing other updates including new ovens and dishwasher (2024) and elegant French doors. The fully refreshed basement (2025) features new tile flooring and fresh paint, while additional upgrades completed between 2025–2026 include the washer, refrigerator, water heater, sump pump, windows, and gutters—providing true peace of mind. The finished basement offers versatile living space ideal for a recreation room, home office, or private guest suite. Outdoor living is equally inviting with a spacious yard, wood deck, and patio—perfect for relaxing or hosting. Lovingly maintained and thoughtfully updated, this home reflects true pride of ownership and is ready to welcome its next chapter, offering the perfect setting to create lasting memories. Additional highlights include a 2-car garage and an extended driveway accommodating up to 4 additional vehicles, architectural shingle roof, poured concrete foundation, forced air heating, and central A/C. Ideally located near shopping, dining, and major commuter routes, this home offers the perfect balance of space, comfort, and convenience.

    Zillow last checked:

    Listing updated:

    Listed by:

    Hanane Kidari 703-867-1742,

    EXP Realty, LLC,

    Co-Listing Team: Chris Colgan Team, Co-Listing Agent: Chris J Colgan 571-437-7575,

    EXP Realty, LLC

    Bought with:

    Mac Yifru, 0225224083

    Weichert, REALTORS

    Source: Bright MLS,MLS#: VAPW2116004MLS Logo

    Facts & features

    Interior

    Bedrooms & bathrooms
    • Bedrooms: 7
    • Bathrooms: 6
    • Full bathrooms: 6
    • Main level bathrooms: 1
    Basement
    • Area: 1953
    Heating
    • Forced Air, Heat Pump, Natural Gas
    Cooling
    • Ceiling Fan(s), Central Air, Electric
    Appliances
    • Included: Down Draft, Disposal, Ice Maker, Microwave, Double Oven, Self Cleaning Oven, Oven, Refrigerator, Water Dispenser, Washer, Dryer, Oven/Range - Gas, Gas Water Heater
    • Laundry: Main Level
    Features
    • Attic, Floor Plan - Traditional, Kitchen - Gourmet, Kitchen Island, Kitchen - Table Space, Primary Bath(s), Upgraded Countertops, High Ceilings
    • Flooring: Hardwood, Carpet, Ceramic Tile, Wood
    • Doors: French Doors
    • Windows: Casement, Double Hung
    • Basement: Full,Walk-Out Access,Finished
    • Number of fireplaces: 1
    • Fireplace features: Wood Burning
    Interior area
    • Total structure area: 5,876
    • Total interior livable area: 5,094 sqft
    • Finished area above ground: 3,923
    • Finished area below ground: 1,171

    Property

    Parking
    • Total spaces: 6
    • Parking features: Inside Entrance, Garage Faces Front, Asphalt, Attached, Driveway
    • Attached garage spaces: 2
    • Uncovered spaces: 4
    Accessibility
    • Accessibility features: Accessible Doors, Accessible Entrance
    Features
    • Levels: Three
    • Stories: 3
    • Patio & porch: Deck, Patio
    • Exterior features: Sidewalks
    • Pool features: None
    Lot
    • Size: 0.60 Acres
    Details
    • Additional structures: Above Grade, Below Grade
    • Parcel number: 8288166705
    • Zoning: R4
    • Special conditions: Standard

    Construction

    Type & style
    • Home type: SingleFamily
    • Architectural style: Colonial
    • Property subtype: Single Family Residence
    Materials
    • Combination, Stone
    • Foundation: Permanent, Concrete Perimeter, Stone
    • Roof: Asphalt,Architectural Shingle
    Condition
    • Excellent
    • New construction: No
    • Year built: 2005

    Utilities & green energy

    • Sewer: Public Sewer
    • Water: Public
    • Utilities for property: Cable Available

    Community & neighborhood

    Location
    • Region: Triangle
    • Subdivision: Stonewall Manor

    HOA & financial

    HOA
    • Has HOA: Yes
    • HOA fee: $100 monthly

    Other

    Other facts
    • Listing agreement: Exclusive Right To Sell
    • Listing terms: Cash,Conventional,FHA,VA Loan
    • Ownership: Fee Simple

    Price history

    DateEventPrice
    5/22/2026Sold$861,000+1.3%$169/sqft
    Source: Bright MLS #VAPW2116004 Report a problem
    4/27/2026Pending sale$850,000$167/sqft
    Source: Bright MLS #VAPW2116004 Report a problem
    4/27/2026Contingent$850,000$167/sqft
    Source: Bright MLS #VAPW2116004 Report a problem
    4/23/2026Listed for sale$850,000+61.9%$167/sqft
    Source: Bright MLS #VAPW2116004 Report a problem
    3/31/2008Sold$525,000+0%$103/sqft
    Source: Public Record Report a problem
    2/22/2008Price change$524,900-16.7%$103/sqft
    Source: Listhub #PW6590614 Report a problem
    1/3/2008Price change$629,900-8.7%$124/sqft
    Source: Listhub #PW6590614 Report a problem
    11/24/2007Listed for sale$690,000+0.9%$135/sqft
    Source: Listhub #PW6590614 Report a problem
    6/26/2007Sold$683,642-2%$134/sqft
    Source: Public Record Report a problem
    3/30/2005Sold$697,560$137/sqft
    Source: Public Record Report a problem

    Public tax history

    YearProperty taxesTax assessment
    2025$7,612 -0.5%$776,300 +0.9%
    2024$7,653 +3.9%$769,500 +8.7%
    2023$7,368 -2.2%$708,100 +5.7%
    2022$7,535 +6.4%$670,100 +15.1%
    2021$7,080 +4.4%$582,100 +5.3%
    2020$6,784 +102.4%$552,800 -0.4%
    2019$3,352 -46.4%$555,200 +7.2%
    2018$6,254 +4.1%$517,900 +1.5%
    2017$6,007 $510,300 +3.4%
    2016$6,007 +9.1%$493,500 +5.6%
    2015$5,505 $467,500 +5.8%
    2014$5,505 $441,900 -3.5%
    2013-- $458,000 +3.9%
    2012-- $440,900 +3.9%
    2010-- $424,500 +3%
    2009-- $412,300 -27.6%
    2008-- $569,200 -17%
    2007-- $685,900 +4.1%
    2006-- $659,100

    Find assessor info on the county website

    Neighborhood: 22172

    Nearby schools

    GreatSchools rating
    Schools provided by the listing agent
    • Elementary: Triangle
    • Middle: Graham Park
    • High: Potomac
    • District: Prince William County Public Schools

    Source: Bright MLS. This data may not be complete. We recommend contacting the local school district to confirm school assignments for this home.

    Get a cash offer in 3 minutes
    Find out how much your home could sell for in as little as 3 minutes with a no-obligation cash offer.
    Estimated market value
    $864,300
    Get a cash offer in 3 minutes
    Find out how much your home could sell for in as little as 3 minutes with a no-obligation cash offer.
    Estimated market value
    $864,300