Skip main navigation
Pending
  • $299,000

    3519 Lakewood Place, Wilmington, NC 28409

    3beds
    1,176sqft
    : 
    $1,742/mo
    Get pre-qualified
    Single Family Residence
    Built in 1977
    0.54 Acres Lot
    $288,000 Zestimate®
    $254/sqft
    $-- HOA

    What's special

    Partial rear fencingAsphalt shingle roofBack patio
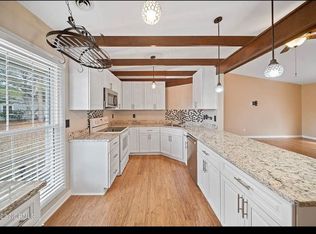
    Bring your vision to over half an acre in Wilmington. This single-level 3-bedroom, 1.5-bath ranch sits on a 0.54-acre lot backing directly to James E.L. Wade Park, with no HOA. Built in 1977 and offering approximately 1,176 square feet, it's a value-add opportunity in a location that's tough to beat. A spacious 17' x 15' living room opens to the dining area, with tile flooring through the living, dining, kitchen, and central hallway, and carpet in the three bedrooms. The kitchen conveys with refrigerator, electric range, microwave, and dishwasher. A heat pump handles heating and cooling, an asphalt shingle roof tops the home, and the seller has already updated the electrical panel to current code -- one big-ticket item handled. The attached one-car garage works hard, with in-garage laundry, a rear workshop area, and a back door opening to the rear lot. Outside, a back patio and partial rear fencing round out the setting. Roughly 15 minutes to downtown Wilmington and within 30 of Wrightsville, Carolina, and Kure beaches. Add your updates, build equity, and make it your own. Sold as-is.
    40 days
    |
    814
    |
    43
    |

    Likely to sell faster than

    Zillow last checked:

    Listing updated:

    Listed by:

    Daniel K Whited 336-447-5206,

    Fathom Realty NC LLC

    Source: Hive MLS,MLS#: 100584285MLS LogoOriginating MLS: Cape Fear Realtors MLS, Inc.

      Facts & features

      Interior

      Bedrooms & bathrooms
      • Bedrooms: 3
      • Bathrooms: 2
      • Full bathrooms: 1
      • 1/2 bathrooms: 1
      Rooms
      • Room types: Living Room, Bedroom 1, Bedroom 2, Bedroom 3, Family Room
      Bedroom 1
      • Description: 12x13 Level: Down- 1st Floor
      • Level: First
      • Dimensions: 12 x 13
      Bedroom 2
      • Description: 9x12 Level: Down- 1st Floor
      • Level: First
      • Dimensions: 9 x 12
      Bedroom 3
      • Description: 9x10 Level:
      • Dimensions: 9 x 10
      Family room
      • Description: 11x12 Level:
      • Dimensions: 11 x 12
      Kitchen
      • Description: 12x9 Level:
      • Dimensions: 12 x 9
      Living room
      • Description: 14x11 Level:
      • Dimensions: 14 x 11
      Heating
      • Heat Pump, Fireplace(s), Electric, Forced Air
      Cooling
      • Central Air, Ceiling Fan(s), Heat Pump
      Appliances
      • Included: Electric Oven, Electric Cooktop, Built-In Microwave, Refrigerator, Dishwasher
      • Laundry: In Garage
      Features
      • Eat-in Kitchen, Tile Counters
      • Flooring: Carpet, Tile, Vinyl
      • Windows: Thermal Windows
      • Basement: None
      • Number of fireplaces: 1
      Interior area
      • Total structure area: 1,176
      • Total interior livable area: 1,176 sqft
      Video & virtual tour

      Property

      Parking
      • Total spaces: 3
      • Parking features: Garage Faces Front, Attached, Concrete, Off Street, Garage
      • Attached garage spaces: 1
      Features
      • Levels: One
      • Patio & porch: Covered, Rear Porch
      • Exterior features: None
      • Fencing: Partial,Back Yard,Wood
      • Has view: Yes
      • View description: See Remarks
      • Waterfront features: None
      • Frontage type: See Remarks
      Lot
      • Size: 0.54 Acres
      • Dimensions: 36 x 29 x 203 x 190 x 205
      • Features: Cul-De-Sac, Wooded
      Details
      • Parcel number: R06615009002000
      • Zoning: R-15
      • Special conditions: Standard

      Construction

      Type & style
      • Home type: SingleFamily
      • Property subtype: Single Family Residence
      Materials
      • Wood Siding, Wood Frame
      • Foundation: Slab
      • Roof: Shingle
      Condition
      • Fixer
      • New construction: No
      • Year built: 1977

      Utilities & green energy

      • Sewer: Public Sewer
      • Water: Public
      • Utilities for property: Sewer Connected, Water Connected
      Green energy
      • Green verification: None
      • Energy efficient items: Lighting

      Community & HOA

      Community
      • Subdivision: Sea Pines
      HOA
      • Has HOA: No
      Location
      • Region: Wilmington

      Financial & listing details

      • Price per square foot: $254/sqft
      • Tax assessed value: $324,200
      • Annual tax amount: $1,907
      • Date on market: 6/25/2026
      • Cumulative days on market: 40 days
      • Listing agreement: Exclusive Right To Sell
      • Listing terms: Cash,Conventional
      • Road surface type: Paved

        Estimated market value

        $288,000

        $274,000 - $302,000

        $2,048/mo

        Price history

        DateEventPrice
        8/19/2026Pending sale$299,000$254/sqft
        Source: Hive MLS #100584285 Report a problem
        7/30/2026Contingent$299,000$254/sqft
        Source: Hive MLS #100584285 Report a problem
        6/25/2026Listed for sale$299,000+249.3%$254/sqft
        Source: Hive MLS #100584285 Report a problem
        8/4/2004Sold$85,600+17.3%$73/sqft
        Source: Hive MLS #30331174 Report a problem
        5/1/1994Sold$73,000$62/sqft
        Source: Agent Provided Report a problem

        Public tax history

        YearProperty taxesTax assessment
        2025$1,908 +5%$324,200 +55.2%
        2024$1,817 +3%$208,900
        2023$1,765 -0.6%$208,900
        2022$1,776 -0.7%$208,900
        2021$1,788 +20.4%$208,900 +48.2%
        2020$1,485 $141,000
        2019$1,485 $141,000
        2018$1,485 $141,000
        2017$1,485 +11.7%$141,000 +17.5%
        2016$1,330 +4.6%$120,000
        2015$1,271 +4.4%$120,000
        2014$1,217 $120,000
        2013-- $120,000
        2012-- $120,000 -21.1%
        2011-- $152,181
        2010-- $152,181
        2009-- --
        2008-- --
        2007-- --
        2005-- $94,115
        2004-- $94,115
        2003-- $94,115
        2002-- $94,115
        2001-- $94,115
        2000-- $94,115
        Find assessor info on the county website

        Monthly payment

        Est. payment

        Payment breakdown

        Explore the cost of this home by adjusting the details. Changes won't be saved.
        All calculations are estimates and provided by Zillow, Inc. for informational purposes only. Actual amounts may vary.
        HOA fees may include property taxes on listings classified as Co-Ops. Contact the listing agent and/or owner for fee details.
        See how much you could borrow to make a competitive offer.

        Climate risks

        Neighborhood: Lansdowne

        Getting around

        14 / 100
        Car-Dependent
        16 / 100
        Minimal Transit
        52 / 100
        Bikeable

        Nearby schools

        GreatSchools rating
        Schools provided by the listing agent
        • Elementary: Holly Tree
        • Middle: Roland Grise
        • High: Hoggard

        Source: Hive MLS. This data may not be complete. We recommend contacting the local school district to confirm school assignments for this home.

        A local agent can set up tours, give advice and negotiate with sellers.

        A local lender can help you make sure your offer is ready when you are.

        Browse local experts

        Similar homes