*PRISTINE NEW CONSTRUCTION* in prime UPTOWN neighborhood! Steps to the best stretch of Magazine St, this gorgeous property features a perfect floorplan, 12ft ceilings down and 10ft up, heart pine floors throughout, Chef's kitchen with Thermador appliances, marble counters with waterfall edge, loads of natural light, 4 bedrooms 3.5 bathrooms, stunning primary suite with trey ceilings, luxurious marble bath, walk-in shower, soaking tub, & custom designed closet, tankless water heater, fenced yard & front covered balconies off bedrooms, bay windows, large covered deck off the living room providing that indoor/outdoor experience. New Construction equals lower insurance premiums! X Flood Zone!
Sold
Price Unknown
3519 Laurel St, New Orleans, LA 70115
4beds
2,850sqft
Single Family Residence
Built in 2023
3,480 Square Feet Lot
$1,032,900 Zestimate®
$--/sqft
$4,882 Estimated rent
Home value
$1,032,900
$961,000 - $1.12M
$4,882/mo
Zestimate® history
Owner options
List your home for rent
$4,882/mo
Rent Zestimate®
Find your next renter with Zillow Rental Manager. Plus, with online applications, you can quickly screen prospective tenants – for free.
$4,882/mo
Rent Zestimate®
Refinance and save
Refinancing to a lower rate could help reduce your monthly payments and save thousands over the life of the loan.
Explore your selling options
Work with a Zillow partner agent
Leverage their expertise and Zillow's premium Showcase listings to get your home seen by more buyers.
Get startedList with your own agent
Get your home in front of millions of buyers by listing it on Zillow.
Learn how to do itSell it yourself
Take full control of how buyers see your home on Zillow by listing For Sale by Owner (FSBO).
List your homeWhat's special
Zillow last checked:
Listing updated:
Listed by:
Terrence A Davis,
Keller Williams Realty NO
Bought with:
Gracie Hansel, 995701565
Compass Garden District
Source: ROAM MLS,MLS#: 2433916
Facts & features
Interior
Bedrooms & bathrooms
- Bedrooms: 4
- Bathrooms: 4
- Full bathrooms: 3
- 1/2 bathrooms: 1
Primary bedroom
- Description: Upper Level, Ceiling Ht: 11, Flooring: Wood
- Area: 233.18 Square Feet
- Dimensions: 17.80 X 13.10
Bedroom
- Description: Upper Level, Ceiling Ht: 10, Flooring: Wood
- Area: 187.33 Square Feet
- Dimensions: 14.30 X 13.10
Bedroom
- Description: Upper Level, Ceiling Ht: 10, Flooring: Wood
- Area: 184.96 Square Feet
- Dimensions: 13.60 X 13.60
Bedroom
- Description: Lower Level, Ceiling Ht: 12, Flooring: Wood
- Area: 176.88 Square Feet
- Dimensions: 13.40 X 13.20
Dining room
- Description: Lower Level, Ceiling Ht: 12, Flooring: Wood
- Area: 162.84 Square Feet
- Dimensions: 13.80 X 11.80
Kitchen
- Description: Lower Level, Ceiling Ht: 12, Flooring: Wood
- Area: 206.34 Square Feet
- Dimensions: 18.10 X 11.40
Living room
- Description: Lower Level, Ceiling Ht: 12, Flooring: Wood
- Area: 466.56 Square Feet
- Dimensions: 21.60 X 21.60
Heating
- Central, Multiple Units
Cooling
- Central Air, Ceiling Fan(s), Multi Units
Appliances
- Included: Disposal, Dishwasher, Microwave, Refrigerator, Stainless Steel Appliance(s), Range, Oven
- Laundry: Electric Dryer Hookup, Washer Hookup
Features
- Pantry, Guest Suite, Tray Ceiling(s)
- Flooring: Wood
- Has fireplace: No
Interior area
- Total structure area: 3,195
- Total interior livable area: 2,850 sqft
Property
Parking
- Total spaces: 1
- Parking features: Driveway
- Has uncovered spaces: Yes
Features
- Levels: Two
- Stories: 2
- Fencing: Other,Wood
Lot
- Size: 3,480 Square Feet
- Dimensions: 30 x 116
- Features: Other
Details
- Parcel number: 3519
Construction
Type & style
- Home type: SingleFamily
- Architectural style: Traditional
- Property subtype: Single Family Residence
Materials
- HardiPlank Type
- Foundation: Raised
- Roof: Shingle
Condition
- Year built: 2023
- Major remodel year: 2023
Details
- Warranty included: Yes
Utilities & green energy
- Sewer: Public Sewer
- Water: Public
- Utilities for property: Cable Available, Natural Gas Available
Green energy
- Energy efficient items: Appliances, Insulation, Windows
Community & HOA
HOA
- Has HOA: No
Location
- Region: New Orleans
Financial & listing details
- Date on market: 2/14/2024
Price history
| Date | Event | Price |
|---|---|---|
| 3/21/2024 | Sold | -- |
Source:  ROAM MLS #2433916 Report a problem | ||
Public tax history
Tax history is unavailable.
Neighborhood: East Riverside
Nearby homes
- $1,017,800-- bd-- ba-- sqft904 Aline St, New Orleans, LA 70115Off Market
- $323,1001 bd1 ba450 sqft3502 Laurel St, New Orleans, LA 70115Off Market

- $---- sqft910 Aline St, New Orleans, LA 70115Off Market
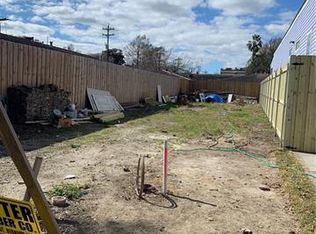
- $---- bd-- ba-- sqft3519 Laurel St, New Orleans, LA 70115Sold
- $---- bd-- ba-- sqft3525 Laurel St, New Orleans, LA 70115Sold
- $--4 bd4 ba2.8k sqft3515 Laurel St, New Orleans, LA 70115Sold
- $--3 bd2 ba-- sqft3518 Laurel St, New Orleans, LA 70115Off Market
- $--4 bd4 ba2.9k sqft900 Aline St, New Orleans, LA 70115Sold
- $1,140,000-- bd-- ba-- sqft3529 Laurel St, New Orleans, LA 70115Off Market
Nearby schools
GreatSchools rating
- 7/10Benjamin Franklin Elementary Math And ScienceGrades: PK-8Distance: 1.5 mi
- 2/10Rooted SchoolGrades: 9-10Distance: 0.7 mi
- 8/10Mary McLeod Bethune Elementary School of Literature & TechnologyGrades: PK-8Distance: 5.4 mi
Get a cash offer in 3 minutes
Find out how much your home could sell for in as little as 3 minutes with a no-obligation cash offer.
Estimated market value
$1,032,900
Get a cash offer in 3 minutes
Find out how much your home could sell for in as little as 3 minutes with a no-obligation cash offer.
Estimated market value
$1,032,900
- Louisiana
- Orleans Parish
- New Orleans
- 70115
- East Riverside
- 3519 Laurel St
