Skip main navigation
Active
  • Price cut: $7K (7/17)
    $384,900

    3519 Lyndale Ave N, Minneapolis, MN 55412

    3beds
    1,750sqft
    : 
    $2,445/mo
    Get pre-qualified
    Single Family
    Built in 1922
    7,405 Square Feet Lot
    $385,200 Zestimate®
    $220/sqft
    $-- HOA

    What's special

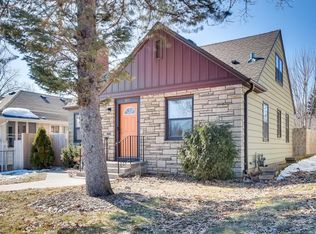
    Rich in character and architectural charm, this 1922 Prairie-style Four Square offers the timeless appeal of Arts and Crafts design paired with thoughtful modern updates. A beautifully renovated kitchen completed in 2020 serves as the heart of the home, featuring quality craftsmanship, hardwood floors, and thoughtful design. Outside, mature landscaping, privacy fencing, a deck and patio, swimming pool, and hot tub create a private backyard oasis for relaxing and entertaining. Just minutes from the Upper Harbor Terminal redevelopment, you'll enjoy convenient access to a new riverfront park, concert venue, and growing community amenities. Throughout, this home reflects years of care, investment, and pride of ownership.
    40 days
    |
    3,027
    |
    230
    |

    Zillow last checked:

    Listing updated:

    Listed by:

    Brandon Halland 612-702-5249,

    RE/MAX Results,

    Jacob M Miller 952-884-8404

    Source: NorthstarMLS as distributed by MLS GRID,MLS#: 7092432MLS Logo

      Facts & features

      Interior

      Bedrooms & bathrooms
      • Bedrooms: 3
      • Bathrooms: 2
      • Full bathrooms: 1
      • 3/4 bathrooms: 1
      Bedroom
      • Level: Upper
      • Area: 210 Square Feet
      • Dimensions: 14x15
      Bedroom 2
      • Level: Upper
      • Area: 154 Square Feet
      • Dimensions: 11x14
      Bedroom 3
      • Level: Upper
      • Area: 130 Square Feet
      • Dimensions: 10x13
      Bathroom
      • Level: Upper
      • Area: 63 Square Feet
      • Dimensions: 7x9
      Bathroom
      • Level: Lower
      • Area: 40 Square Feet
      • Dimensions: 4x10
      Den
      • Level: Upper
      • Area: 91 Square Feet
      • Dimensions: 7x13
      Dining room
      • Level: Main
      • Area: 240 Square Feet
      • Dimensions: 15x16
      Foyer
      • Level: Main
      • Area: 154 Square Feet
      • Dimensions: 14x11
      Kitchen
      • Level: Main
      • Area: 225 Square Feet
      • Dimensions: 15x15
      Living room
      • Level: Main
      • Area: 238 Square Feet
      • Dimensions: 14x17
      Other
      • Level: Upper
      • Area: 56 Square Feet
      • Dimensions: 4x14
      Other
      • Level: Main
      • Area: 112 Square Feet
      • Dimensions: 8x14
      Heating
      • Boiler
      Cooling
      • Window Unit(s)
      Appliances
      • Included: Dishwasher, Disposal, Dryer, Gas Water Heater, Range, Refrigerator, Washer
      • Laundry: Lower Level
      Features
      • Basement: Block,Drain Tiled,Drainage System,Partially Finished,Storage Space,Sump Pump,Tile Shower
      • Number of fireplaces: 1
      • Fireplace features: Gas
      Interior area
      • Total structure area: 2,571
      • Total interior livable area: 1,750 sqft
      • Finished area above ground: 1,714
      • Finished area below ground: 36

      Property

      Parking
      • Total spaces: 2
      • Parking features: Detached Garage, Concrete, Guest
      • Garage spaces: 2
      Accessibility
      • Accessibility features: None
      Features
      • Levels: Two
      • Stories: 2
      • Has private pool: Yes
      • Pool features: In Ground, Heated
      • Has spa: Yes
      • Spa features: Hot Tub
      • Fencing: Full,Wood
      Lot
      • Size: 7,405 Square Feet
      • Dimensions: 60 x 124.3
      • Features: Irregular Lot
      Details
      • Additional structures: Garage(s)
      • Foundation area: 857
      • Parcel number: 0902924110119
      • Zoning description: Residential-Single Family

      Construction

      Type & style
      • Home type: SingleFamily
      • Property subtype: Single Family
      Materials
      • Roof: Age Over 8 Years,Architectural Shingle
      Condition
      • New construction: No
      • Year built: 1922

      Utilities & green energy

      • Electric: 200+ Amp Service, Power Company: Xcel Energy
      • Gas: Natural Gas
      • Sewer: City Sewer/Connected
      • Water: City Water/Connected

      Community & HOA

      Community
      • Subdivision: Hilltop Add
      HOA
      • Has HOA: No
      Location
      • Region: Minneapolis

      Financial & listing details

      • Price per square foot: $220/sqft
      • Tax assessed value: $339,000
      • Annual tax amount: $5,023
      • Date on market: 6/13/2026

        Estimated market value

        $385,200

        $366,000 - $404,000

        $2,254/mo

        Price history

        DateEventPrice
        7/17/2026Price change$384,900-1.8%$220/sqft
        Source: NorthstarMLS as distributed by MLS GRID #7092432 Report a problem
        7/14/2026Price change$391,900-2%$224/sqft
        Source: NorthstarMLS as distributed by MLS GRID #7092432 Report a problem
        7/1/2026Listed for sale$399,900+175%$229/sqft
        Source: NorthstarMLS as distributed by MLS GRID #7092432 Report a problem
        5/8/2008Sold$145,403-39.4%$83/sqft
        Source: Lake Superior Area Realtors as distributed by MLS GRID #1249831 Report a problem
        10/17/2005Sold$239,900+84.5%$137/sqft
        Source: Public Record Report a problem
        7/27/2001Sold$130,000$74/sqft
        Source: Public Record Report a problem

        Public tax history

        YearProperty taxesTax assessment
        2025$4,328 +23.2%$339,000 +10.1%
        2024$3,514 +9.8%$308,000 +10%
        2023$3,201 +14.9%$280,000 +9.4%
        2022$2,786 +44%$256,000 +18%
        2021$1,935 +3.8%$217,000 +31.9%
        2020$1,864 -3.7%$164,500 +10%
        2019$1,935 +3.8%$149,500 +9.9%
        2018$1,864 +16.1%$136,000 +17.2%
        2017$1,606 +12.5%$116,000 +14.9%
        2016$1,427 -2.9%$101,000 +9.2%
        2015$1,470 +6.2%$92,500 +3.4%
        2014$1,384 -10.7%$89,500 -7.3%
        2013$1,549 -15.7%$96,500 -14.6%
        2012$1,837 +13.4%$113,000
        2011$1,621 -5.8%$113,000 -16.3%
        2010$1,721 -7.2%$135,000 -4.9%
        2009$1,855 +0.9%$142,000 -2.7%
        2006$1,839 +11.8%$146,000 +15%
        2005$1,645 +9.4%$127,000 +14.9%
        2004$1,504 +13.7%$110,500 +12%
        2002$1,323 -50.7%$98,700
        2001$2,684 --
        Find assessor info on the county website

        Monthly payment

        Est. payment

        Payment breakdown

        Explore the cost of this home by adjusting the details. Changes won't be saved.
        All calculations are estimates and provided by Zillow, Inc. for informational purposes only. Actual amounts may vary.
        HOA fees may include property taxes on listings classified as Co-Ops. Contact the listing agent and/or owner for fee details.
        Mortgage interest rates are dependent on a number of factors, including credit score, down payment, and repayment length. Interest rate data provided by Zillow Group Marketplace, Inc. as of 1/1/1970 from various mortgage lenders with which we have lead or other similar arrangements; the Estimated Payment is an average of those rates.
        See how much you could borrow to make a competitive offer.

        Climate risks

        Neighborhood: Mckinley

        Getting around

        56 / 100
        Somewhat Walkable
        46 / 100
        Some Transit
        58 / 100
        Bikeable

        Nearby schools

        GreatSchools rating

        A local agent can set up tours, give advice and negotiate with sellers.

        Browse local experts

        Similar homes