Welcome to this brick front colonial where comfort and style converge in this stunning home. With 5 bedrooms and 3.5 bathrooms spread across a generous 3866 square feet, there's ample space for living, working, and entertaining. Step inside and be greeted by the warmth of the hardwood floors that lead you through the open kitchen, perfect for culinary creations and casual gatherings. The main level boasts a fireplace, adding a cozy touch to the living space, while the large living room and formal dining room give added flexibility for every day living or entertaining. Upstairs, the primary bedroom offers a walk-in closet and an en-suite bath providing a private retreat within the home. Four additional bedrooms and an updated hall bath finish off the spacious upper level. The lower level presents even more possibilities with a spacious basement, ideal for a home office, gym, or entertainment area. A space for guests and a full bath. Rough in for a wet bar in main rec area. Outside, the deck overlooks the fenced in sprawling lot, offering the perfect spot for al fresco dining or simply unwinding. For those who enjoy staying active, the community amenities include a pool and tennis court, providing opportunities for leisure and recreation. Must see this home!!!
Sold for $1,107,500
$1,107,500
3519 Majestic Pine Ln, Fairfax, VA 22033
5beds
3,766sqft
Single Family Residence
Built in 1987
0.28 Acres Lot
$1,151,600 Zestimate®
$294/sqft
$4,468 Estimated rent
Home value
$1,151,600
$1.09M - $1.21M
$4,468/mo
Zestimate® history
Owner options
List your home for rent
$4,468/mo
Rent Zestimate®
Find your next renter with Zillow Rental Manager. Plus, with online applications, you can quickly screen prospective tenants – for free.
$4,468/mo
Rent Zestimate®
Refinance and save
$7,222/mo
Est. payment
Refinancing to a lower rate could help reduce your monthly payments and save thousands over the life of the loan.
$7,222/mo
Est. payment
Explore your selling options
Work with a Zillow partner agent
Leverage their expertise and Zillow's premium Showcase listings to get your home seen by more buyers.
Get startedList with your own agent
Get your home in front of millions of buyers by listing it on Zillow.
Learn how to do itSell it yourself
Take full control of how buyers see your home on Zillow by listing For Sale by Owner (FSBO).
List your homeWhat's special
Zillow last checked:
Listing updated:
Listed by:
Tana Keeffe 703-585-2161,
Compass
Bought with:
Ritu Desai, 0225077251
Samson Properties
Source: Bright MLS,MLS#: VAFX2178140
Facts & features
Interior
Bedrooms & bathrooms
- Bedrooms: 5
- Bathrooms: 4
- Full bathrooms: 3
- 1/2 bathrooms: 1
- Main level bathrooms: 1
Basement
- Area: 1000
Heating
- Heat Pump, Electric
Cooling
- Central Air, Electric
Appliances
- Included: Microwave, Dishwasher, Disposal, Dryer, Exhaust Fan, Ice Maker, Refrigerator, Cooktop, Double Oven, Electric Water Heater
Features
- Family Room Off Kitchen, Floor Plan - Traditional, Formal/Separate Dining Room, Eat-in Kitchen, Kitchen Island, Kitchen - Table Space, Primary Bath(s), Walk-In Closet(s)
- Flooring: Wood
- Windows: Skylight(s)
- Basement: Finished,Full
- Number of fireplaces: 1
Interior area
- Total structure area: 3,766
- Total interior livable area: 3,766 sqft
- Finished area above ground: 2,766
- Finished area below ground: 1,000
Property
Parking
- Total spaces: 2
- Parking features: Garage Door Opener, Garage Faces Front, Attached
- Attached garage spaces: 2
Accessibility
- Accessibility features: None
Features
- Levels: Two
- Stories: 2
- Pool features: Community
Lot
- Size: 0.28 Acres
- Features: Cul-De-Sac
Details
- Additional structures: Above Grade, Below Grade
- Parcel number: 0353 20 0015
- Zoning: 130
- Special conditions: Standard
Construction
Type & style
- Home type: SingleFamily
- Architectural style: Colonial
- Property subtype: Single Family Residence
Materials
- Aluminum Siding
- Foundation: Other
Condition
- New construction: No
- Year built: 1987
Utilities & green energy
- Sewer: Public Sewer
- Water: Public
Community & HOA
Community
- Subdivision: Franklin Glen
HOA
- Has HOA: Yes
- HOA fee: $280 quarterly
Location
- Region: Fairfax
Financial & listing details
- Price per square foot: $294/sqft
- Tax assessed value: $864,210
- Annual tax amount: $9,753
- Date on market: 5/10/2024
- Listing agreement: Exclusive Right To Sell
- Ownership: Fee Simple
Price history
| Date | Event | Price |
|---|---|---|
| 6/10/2024 | Sold | $1,107,500+12.4%$294/sqft |
Source:  Bright MLS #VAFX2178140 Report a problem Bright MLS #VAFX2178140 Report a problem | ||
| 5/17/2024 | Pending sale | $985,000$262/sqft |
Source: Bright MLS #VAFX2178140 Report a problem | ||
| 5/14/2024 | Listing removed | -- |
Source: Bright MLS #VAFX2178140 Report a problem | ||
| 5/10/2024 | Listed for sale | $985,000+20.9%$262/sqft |
Source: Bright MLS #VAFX2178140 Report a problem | ||
| 6/10/2023 | Listing removed | -- |
Source: Bright MLS #VAFX1195654 Report a problem | ||
| 6/10/2021 | Sold | $815,000+5.3%$216/sqft |
Source: Public Record Report a problem | ||
| 4/26/2021 | Contingent | $774,000$206/sqft |
Source: Bright MLS #VAFX1195654 Report a problem | ||
| 4/23/2021 | Listed for sale | $774,000+342.3%$206/sqft |
Source: Bright MLS #VAFX1195654 Report a problem | ||
| 6/26/2014 | Sold | $175,000-73.4%$46/sqft |
Source: Public Record Report a problem | ||
| 5/13/2014 | Pending sale | $658,900$175/sqft |
Source: Coldwell Banker Residential Brokerage - Vienna #FX8344891 Report a problem | ||
| 5/11/2014 | Listed for sale | $658,900$175/sqft |
Source: Coldwell Banker Residential Brokerage - Vienna #FX8344891 Report a problem | ||
Public tax history
| Year | Property taxes | Tax assessment |
|---|---|---|
| 2025 | $10,942 +9.3% | $946,510 +9.5% |
| 2024 | $10,012 +2.7% | $864,210 |
| 2023 | $9,753 +5% | $864,210 +6.4% |
| 2022 | $9,286 | $812,080 +17% |
| 2021 | -- | $694,370 +5.1% |
| 2020 | $7,821 +1.2% | $660,840 +1.2% |
| 2019 | $7,731 -1.9% | $653,220 -1.9% |
| 2018 | $7,885 +5.4% | $666,210 +3.4% |
| 2017 | $7,479 +3.1% | $644,200 +2.9% |
| 2016 | $7,254 +5.6% | $626,190 +1.7% |
| 2015 | $6,870 +6.8% | $615,610 +6.5% |
| 2014 | $6,435 | $577,900 +7% |
| 2013 | -- | $540,050 |
| 2012 | -- | $540,050 +3.9% |
| 2011 | -- | $519,790 +2.4% |
| 2010 | -- | $507,790 -3.7% |
| 2009 | -- | $527,340 -8.8% |
| 2008 | -- | $578,150 -7.4% |
| 2007 | -- | $624,540 +54.8% |
| 2003 | -- | $403,525 +14.4% |
| 2002 | -- | $352,635 +26% |
| 2001 | -- | $279,870 |
Find assessor info on the county website
Neighborhood: Franklin Glen
Nearby homes
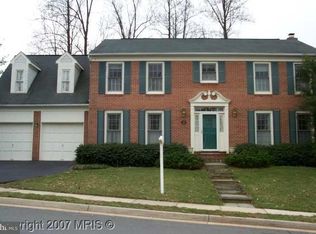
- $1,055,5005 bd4 ba3.2k sqft13225 Shady Ridge Ln, Fairfax, VA 22033Off Market
- $1,044,4004 bd4 ba3.1k sqft13227 Shady Ridge Ln, Fairfax, VA 22033Off Market

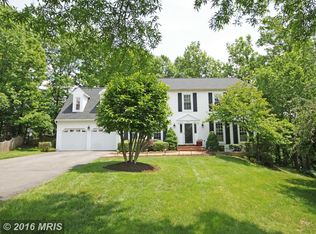
- $1,066,6004 bd4 ba3.4k sqft3521 Majestic Pine Ln, Fairfax, VA 22033Off Market
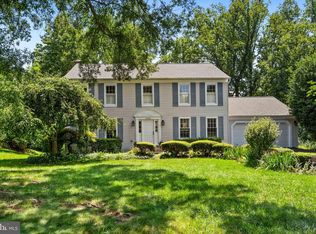
- $1,066,0004 bd4 ba3.4k sqft3523 Majestic Pine Ln, Fairfax, VA 22033Sold
- $1,050,0004 bd4 ba3.6k sqft13221 Shady Ridge Ln, Fairfax, VA 22033Sold
- $967,9004 bd3 ba2.3k sqft13219 Shady Ridge Ln, Fairfax, VA 22033Off Market
- $959,8004 bd4 ba2.3k sqft13223 Shady Ridge Ln, Fairfax, VA 22033Off Market
- $1,009,5004 bd3 ba2.4k sqft3524 Majestic Pine Ln, Fairfax, VA 22033Off Market
Nearby schools
GreatSchools rating
- 9/10Lees Corner Elementary SchoolGrades: PK-6Distance: 0.5 mi
- 8/10Franklin Middle SchoolGrades: 7-8Distance: 1.1 mi
- 9/10Chantilly High SchoolGrades: 9-12Distance: 1.2 mi
Schools provided by the listing agent
- District: Fairfax County Public Schools
Source: Bright MLS. This data may not be complete. We recommend contacting the local school district to confirm school assignments for this home.
Get a cash offer in 3 minutes
Find out how much your home could sell for in as little as 3 minutes with a no-obligation cash offer.
Estimated market value
$1,151,600
Get a cash offer in 3 minutes
Find out how much your home could sell for in as little as 3 minutes with a no-obligation cash offer.
Estimated market value
$1,151,600
- Virginia
- Fairfax County
- Fairfax
- 22033
- Franklin Glen
- 3519 Majestic Pine Ln
Nearby cities
Nearby neighborhoods
Nearby zip codes
Other Fairfax Topics
