Skip main navigation
Sold for $277,750
  • $277,750

    3519 Marksbury Dr, Greensboro, NC 27405

    3beds
    1,468sqft
    Stick/Site Built, Residential, Single Family Residence
    Built in 2025
    0.12 Acres Lot
    $278,400 Zestimate®
    $--/sqft
    $1,796 Estimated rent

    Home value

    $278,400

    $253,000 - $306,000

    $1,796/mo

    Zestimate® history
    Loading
    Loading...

    Owner options

    List your home for rent

    $1,796/mo

    Rent Zestimate®

    Find your next renter with Zillow Rental Manager. Plus, with online applications, you can quickly screen prospective tenants – for free.

    Learn more

    $1,796/mo

    Rent Zestimate®

    Refinance and save

    $1,677/mo

    Est. payment

    Refinancing to a lower rate could help reduce your monthly payments and save thousands over the life of the loan.

    See today's rates

    $1,677/mo

    Est. payment

    Explore your selling options

    Work with a Zillow partner agent

    Leverage their expertise and Zillow's premium Showcase listings to get your home seen by more buyers.

    Get started

    List with your own agent

    Get your home in front of millions of buyers by listing it on Zillow.

    Learn how to do it

    Sell it yourself

    Take full control of how buyers see your home on Zillow by listing For Sale by Owner (FSBO).

    List your home

    What's special

    Modern bathroom finishesUpdated led lightingSpacious two-car garageCrown moldingSpacious kitchen islandLandscaped front yardStunning windows
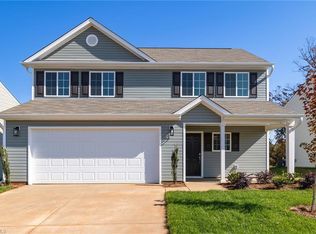
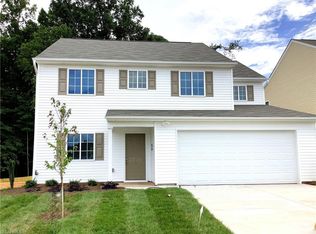
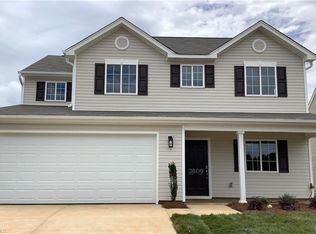
    Move in Ready, fantastic new construction with builder incentives of $7,500 in closing assistance and more! This charming two-story Caden Model D offers 1,468 sq. ft. of thoughtfully designed living space, featuring 3 bedrooms and 2.5 bathrooms. The main level showcases stunning windows, luxury vinyl plank flooring, a spacious kitchen island, updated LED lighting, modern bathroom finishes, and crown molding, while a 10 x 12 patio provides the perfect spot for entertaining or relaxing. Additional highlights include a spacious two-car garage and a landscaped front yard, reflecting the quality and attention to detail of this trusted local builder. This builder offers a variety of models and communities—ask about lender 100% financing. Photos represent recent Caden build; colors and elevation may vary.

    Zillow last checked:

    Listing updated:

    Listed by:

    Julie Glandt 336-451-4007,

    Southeast Realty Partners

    Bought with:

    Ashley Johnson

    Booker Realty LLC

    Source: Triad MLS,MLS#: 1205064MLS Logo

    Facts & features

    Interior

    Bedrooms & bathrooms
    • Bedrooms: 3
    • Bathrooms: 3
    • Full bathrooms: 2
    • 1/2 bathrooms: 1
    • Main level bathrooms: 1
    Heating
    • Heat Pump, Electric
    Cooling
    • Central Air
    Appliances
    • Included: Microwave, Dishwasher, Disposal, Free-Standing Range, Electric Water Heater
    • Laundry: Laundry Room, Washer Hookup
    Features
    • Ceiling Fan(s), Dead Bolt(s), Kitchen Island
    • Flooring: Carpet, Vinyl
    • Has basement: No
    • Attic: Access Only
    • Has fireplace: No
    Interior area
    • Total structure area: 1,468
    • Total interior livable area: 1,468 sqft
    • Finished area above ground: 1,468

    Property

    Parking
    • Parking features: Driveway, Garage Door Opener, Attached
    • Has attached garage: Yes
    • Has uncovered spaces: Yes
    Features
    • Levels: Two
    • Stories: 2
    • Patio & porch: Porch
    • Exterior features: Lighting
    • Pool features: None
    Lot
    • Size: 0.12 Acres
    Details
    • Parcel number: 237734
    • Zoning: R-7
    • Special conditions: Owner Sale

    Construction

    Type & style
    • Home type: SingleFamily
    • Property subtype: Stick/Site Built, Residential, Single Family Residence
    Materials
    • Vinyl Siding
    • Foundation: Slab
    Condition
    • New Construction
    • New construction: Yes
    • Year built: 2025

    Utilities & green energy

    • Sewer: Public Sewer
    • Water: Public

    Community & HOA

    Community
    • Subdivision: Wynterhall
    HOA
    • Has HOA: Yes
    • HOA fee: $44 monthly
    Location
    • Region: Greensboro

    Financial & listing details

    • Tax assessed value: $25,000
    • Annual tax amount: $350
    • Date on market: 12/23/2025
    • Cumulative days on market: 47 days
    • Listing agreement: Exclusive Right To Sell
    • Listing terms: Cash,Conventional,FHA,NC Housing,VA Loan

    Price history

    DateEventPrice
    5/7/2026Sold$277,750
    Source: Triad MLS #1205064 Report a problem
    3/31/2026Pending sale$277,750
    Source: Triad MLS #1205064 Report a problem
    3/13/2026Listed for sale$277,750
    Source: Triad MLS #1205064 Report a problem
    1/21/2026Pending sale$277,750
    Source: Triad MLS #1205064 Report a problem
    12/23/2025Listed for sale$277,750
    Source: Triad MLS #1205064 Report a problem

    Public tax history

    YearProperty taxesTax assessment
    2025$351 $25,000
    2024$351 $25,000
    2023-- $25,000
    Find assessor info on the county website

    Neighborhood: 27405

    Nearby schools

    GreatSchools rating
    Get a cash offer in 3 minutes
    Find out how much your home could sell for in as little as 3 minutes with a no-obligation cash offer.
    Estimated market value
    $278,400
    Get a cash offer in 3 minutes
    Find out how much your home could sell for in as little as 3 minutes with a no-obligation cash offer.
    Estimated market value
    $278,400