Please note- this listing was recently revised and is for the home and lot it sits on only. Additional lots are no longer part of the home sale. BRIGHT and OPEN CUSTOM BUILT WATERFRONT home in the sought after Gulf Cove community with GULF ACCESS. This light filled home with cathedral ceilings boasts nearly 2,300 sq feet of living space under air. Tastefully decorated and meticulously cared for, this home is a blank palette for you to move right into this winter and create your own nautical retreat! Walk through the double doors into your spacious Florida great room and your eyes will immediately be drawn to the sparkling heated pool where you’ll spend endless days of sunshine with its southwestern exposure. The indoor living space flows seamlessly through the full pocket sliders to the covered lanai maximizing indoor/outdoor living. Whether you’re gazing out the seamless glass windows from your kitchen or relaxing in the evening in your separate family room, the home was laid out to maximize enjoyment of the long views of the waterway and the river. Your en suite primary bedroom with access to the lanai, boasts a spacious bath with garden tub, separate shower, double sinks and dual walk in closets. The split floor plan is ideal for entertaining guests who will appreciate the oversized second guest bedroom, large enough to accommodate a full bedroom suite and king bed, and privacy of the hall access guest bath. This home has been meticulously cared for by these original homeowners who made many thoughtful design decisions and updates over the years. The home was built with a continuous pour lintel beam, upgraded insulation throughout the home, garage and lanai, separate pool bath, oversized garage and many other extras including extra outlets throughout, rollout organizers in the kitchen cabinets, & window tinting to reduce electricity costs. The property is enhanced by a variety of Palm trees and other foliage and an irrigation system. The home was pre-wired for a 30 amp boat lift and water was run to the dock. The community also has an OPTIONAL Property Owners’s Association that can be joined at a cost of $75 a year that provides social activities as well as access to its own park located along the shores of the Myakka River and a private community boat ramp which is available for a nominal cost of only $75 a year. Closely located to area shops and restaurants, world class fishing, annual power boat races, MLB spring training venues, local theaters and symphony orchestra, and only minutes from the gorgeous beaches of Manasota Key and Boca Grande where you can explore Olde Florida by golf cart. Whether you enjoy golfing, pickleball, tennis, biking, kayaking, boating, paddleboard yoga, or exploring the many nature trails, the area provides many options for the outdoor enthusiasts and with Gulf access water frontage, this home could be your sportsman's paradise!
Sold for $625,000
$625,000
3519 MONTGOMERY DRIVE, PORT CHARLOTTE, FL 33981
3beds
2,264sqft
Single Family Residence
Built in 2001
9,984 Square Feet Lot
$683,500 Zestimate®
$276/sqft
$4,316 Estimated rent
Home value
$683,500
$615,000 - $766,000
$4,316/mo
Zestimate® history
Owner options
List your home for rent
$4,316/mo
Rent Zestimate®
Find your next renter with Zillow Rental Manager. Plus, with online applications, you can quickly screen prospective tenants – for free.
$4,316/mo
Rent Zestimate®
Refinance and save
$4,187/mo
Est. payment
Refinancing to a lower rate could help reduce your monthly payments and save thousands over the life of the loan.
$4,187/mo
Est. payment
Explore your selling options
Work with a Zillow partner agent
Leverage their expertise and Zillow's premium Showcase listings to get your home seen by more buyers.
Get startedList with your own agent
Get your home in front of millions of buyers by listing it on Zillow.
Learn how to do itSell it yourself
Take full control of how buyers see your home on Zillow by listing For Sale by Owner (FSBO).
List your homeWhat's special
Gulf accessOversized garageKing bedNature trailsSparkling heated poolDual walk in closetsDouble sinks
Zillow last checked:
Listing updated:
Listed by:
Trisha Balsizer 941-786-8715,
RE/MAX ALLIANCE GROUP 941-473-8484
Bought with:
Jeanine Wood, 3385313
ALLISON JAMES ESTATES & HOMES
Source: Stellar MLS,MLS#: D6133665 Originating MLS: Englewood
Originating MLS: Englewood
Facts & features
Interior
Bedrooms & bathrooms
- Bedrooms: 3
- Bathrooms: 3
- Full bathrooms: 2
- 1/2 bathrooms: 1
Rooms
- Room types: Family Room, Utility Room
Primary bedroom
- Features: Walk-In Closet(s)
- Level: First
- Dimensions: 17x13
Bedroom 2
- Features: Built-in Closet
- Level: First
- Dimensions: 16x11
Bedroom 3
- Features: Built-in Closet
- Level: First
- Dimensions: 11x11
Primary bathroom
- Level: First
- Dimensions: 13x11
Bathroom 2
- Level: First
- Dimensions: 5x9
Dinette
- Level: First
- Dimensions: 7x10
Dining room
- Level: First
- Dimensions: 12x11
Family room
- Level: First
- Dimensions: 14x17
Kitchen
- Level: First
- Dimensions: 13x12
Living room
- Level: First
- Dimensions: 17x12
Heating
- Central
Cooling
- Central Air
Appliances
- Included: Dishwasher, Dryer, Electric Water Heater, Microwave, Range, Refrigerator, Washer
- Laundry: Inside, Laundry Room
Features
- Cathedral Ceiling(s), Ceiling Fan(s), Eating Space In Kitchen, High Ceilings, Living Room/Dining Room Combo, Open Floorplan, Primary Bedroom Main Floor, Split Bedroom, Thermostat
- Flooring: Carpet, Tile
- Doors: Outdoor Shower, Sliding Doors
- Windows: Window Treatments
- Has fireplace: No
Interior area
- Total structure area: 3,284
- Total interior livable area: 2,264 sqft
Property
Parking
- Total spaces: 2
- Parking features: Oversized
- Attached garage spaces: 2
- Details: Garage Dimensions: 21x27
Features
- Levels: One
- Stories: 1
- Patio & porch: Screened
- Exterior features: Irrigation System, Outdoor Shower, Private Mailbox, Rain Gutters, Sidewalk, Sprinkler Metered
- Has private pool: Yes
- Pool features: Gunite, Heated, In Ground, Outside Bath Access, Screen Enclosure
- Has view: Yes
- View description: Water, Canal, River
- Has water view: Yes
- Water view: Water,Canal,River
- Waterfront features: Waterfront, Canal - Brackish, Brackish Canal Access, Gulf/Ocean Access, River Access, Seawall
- Body of water: BLITMAN WATERWAY
Lot
- Size: 9,984 Square Feet
- Dimensions: 80 x 125
- Features: Cleared
- Residential vegetation: Mature Landscaping, Trees/Landscaped
Details
- Additional parcels included: same
- Parcel number: 402119454001
- Zoning: RSF3.5
- Special conditions: None
Construction
Type & style
- Home type: SingleFamily
- Architectural style: Ranch
- Property subtype: Single Family Residence
Materials
- Block
- Foundation: Slab
- Roof: Shingle
Condition
- New construction: No
- Year built: 2001
Utilities & green energy
- Sewer: Aerobic Septic
- Water: Public
- Utilities for property: Cable Connected, Electricity Connected, Phone Available, Water Connected
Community & HOA
Community
- Features: Community Boat Ramp, Fishing, River, Water Access, Waterfront
- Security: Security System
- Pet fee: $0 monthly
- Subdivision: PORT CHARLOTTE SEC 060
HOA
- Has HOA: Yes
- Amenities included: Optional Additional Fees, Park, Playground
- Services included: Manager
- HOA fee: $6 monthly
- HOA name: PRESIDENT
Location
- Region: Pt Charlotte
Financial & listing details
- Price per square foot: $276/sqft
- Tax assessed value: $542,314
- Annual tax amount: $7,327
- Date on market: 12/19/2023
- Cumulative days on market: 50 days
- Listing terms: Cash,Conventional,FHA,VA Loan
- Ownership: Fee Simple
- Total actual rent: 0
- Electric utility on property: Yes
- Road surface type: Paved
Price history
| Date | Event | Price |
|---|---|---|
| 3/1/2024 | Sold | $625,000-3.8%$276/sqft |
Source:  Stellar MLS #D6133665 Report a problem Stellar MLS #D6133665 Report a problem | ||
| 2/7/2024 | Pending sale | $649,900$287/sqft |
Source: Stellar MLS #D6133665 Report a problem | ||
| 1/18/2024 | Price change | $649,900-31.6%$287/sqft |
Source: Stellar MLS #D6133665 Report a problem | ||
| 12/20/2023 | Listed for sale | $949,900+4217.7%$420/sqft |
Source: Stellar MLS #D6133665 Report a problem | ||
| 6/1/2001 | Sold | $22,000-37.1%$10/sqft |
Source: Public Record Report a problem | ||
| 7/11/2000 | Sold | $35,000$15/sqft |
Source: Public Record Report a problem | ||
Public tax history
| Year | Property taxes | Tax assessment |
|---|---|---|
| 2025 | $9,340 -0.9% | $542,314 -0.6% |
| 2024 | $9,420 +28.6% | $545,464 +48.4% |
| 2023 | $7,327 +2.2% | $367,646 +3% |
| 2022 | $7,172 -0.3% | $356,938 +3% |
| 2021 | $7,194 +6.9% | $346,542 +1.4% |
| 2020 | $6,732 +3.3% | $341,757 +2.3% |
| 2019 | $6,517 +6.5% | $334,073 +1.9% |
| 2018 | $6,119 | $327,844 +2.1% |
| 2017 | $6,119 +0.7% | $321,101 +2.1% |
| 2016 | $6,076 +2.9% | $314,497 +0.7% |
| 2015 | $5,905 -0.4% | $312,311 +0.8% |
| 2014 | $5,931 +27.2% | $309,832 +3.2% |
| 2013 | $4,663 +3.9% | $300,150 -6.4% |
| 2012 | $4,487 -6.5% | $320,780 |
| 2011 | $4,798 -14% | $320,780 -11.1% |
| 2010 | $5,579 +10.5% | $360,786 +2.7% |
| 2009 | $5,047 | $351,301 -24.9% |
| 2007 | -- | $467,948 |
| 2006 | -- | $467,948 +6.1% |
| 2005 | -- | $441,085 +1.9% |
| 2004 | -- | $432,861 |
| 2003 | -- | $432,861 |
Find assessor info on the county website
Neighborhood: 33981
Nearby homes
- $132,000-- bd-- ba-- sqft3511 Montgomery Dr, Port Charlotte, FL 33981Off Market
- $618,7003 bd3 ba2.3k sqft3535 Montgomery Dr, Pt Charlotte, FL 33981Off Market
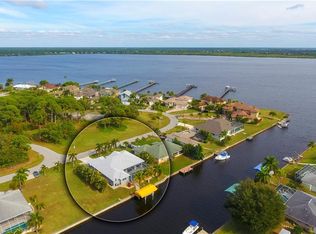
- $670,2759,983 Square Feet3503 Montgomery Dr, Port Charlotte, FL 33981Off Market

- $20,000-- bd-- ba-- sqft3393 Randy St, Pt Charlotte, FL 33981Off Market
- $550,0003 bd2 ba1.8k sqft3482 Blitman St, Pt Charlotte, FL 33981Sold
- $575,9003 bd2 ba1.6k sqft3466 Blitman St, Pt Charlotte, FL 33981Off Market
- $20,000-- bd-- ba-- sqft3380 Spicewood Dr, Port Charlotte, FL 33981Off Market
- $383,6003 bd2 ba1.9k sqft3543 Montgomery Dr, Pt Charlotte, FL 33981Off Market
Nearby schools
GreatSchools rating
- 6/10Myakka River Elementary SchoolGrades: PK-5Distance: 2.6 mi
- 7/10L. A. Ainger Middle SchoolGrades: 6-8Distance: 5.2 mi
- 5/10Lemon Bay High SchoolGrades: 9-12Distance: 6.5 mi
Schools provided by the listing agent
- Elementary: Myakka River Elementary
- Middle: L.A. Ainger Middle
- High: Lemon Bay High
Source: Stellar MLS. This data may not be complete. We recommend contacting the local school district to confirm school assignments for this home.
Get a cash offer in 3 minutes
Find out how much your home could sell for in as little as 3 minutes with a no-obligation cash offer.
Estimated market value
$683,500
Get a cash offer in 3 minutes
Find out how much your home could sell for in as little as 3 minutes with a no-obligation cash offer.
Estimated market value
$683,500
- Florida
- Charlotte County
- Port Charlotte
- 33981
- 3519 MONTGOMERY DRIVE
Nearby cities
Nearby zip codes
Other Port Charlotte Topics
