Embark on an opportunity to join the charming Potter Highlands community with this new construction duplex that promises modern living combined with classic aesthetics. Slated for completion in August, each side of this stunning duplex boasts a spacious 5-bed, 5-bath layout, complete with a well-manicured yard and a detached two-car garage that cater to both convenience and style.
Imagine stepping into an open-concept floor plan that seamlessly connects living spaces to an upscale kitchen. Here, you as the new owner have the unique chance to personalize your home by selecting from a variety of high-quality finishes. Create the environment you've always dreamt of by infusing your personal touch before you even move in.
Relish in the timeless elegance of brick detailing that adds a touch of distinction and character to this property's exterior. The interiors will echo this charm, offering a perfect palette for sumptuous hardwood floors, ornate fixtures, and expansive windows that flood each room with natural light.
Each unit of the duplex has been meticulously designed to blend functionality with luxury, featuring sumptuous bedrooms that serve as tranquil retreats and lavish bathrooms that epitomize relaxation.
Envision hosting lively gatherings in the generous yard or indulging in quiet evenings on a cozy patio. Potter Highlands is not just a place to live; it's a lifestyle waiting for those who appreciate beauty, comfort, and a hint of customization in their living space.
Both sides of the duplex are for sale, presenting a rare chance to invest in a property that could be a cherished home, a lucrative rental, or both. Potter Highlands beckons with its blend of enchantment, modernity, and choice – an offer not to be missed.
Curiosity piqued? Engage in the exciting journey of becoming a pivotal part of this duplex's story in Potter Highlands. The potential to create your ideal living space is right here, waiting for you.
Sold for $1,100,000
$1,100,000
3519 Alcott Street, Denver, CO 80211
5beds
3,394sqft
Duplex
Built in 2024
7,840 Square Feet Lot
$1,643,900 Zestimate®
$324/sqft
$8,442 Estimated rent
Home value
$1,643,900
$1.48M - $1.82M
$8,442/mo
Zestimate® history
Owner options
List your home for rent
$8,442/mo
Rent Zestimate®
Find your next renter with Zillow Rental Manager. Plus, with online applications, you can quickly screen prospective tenants – for free.
$8,442/mo
Rent Zestimate®
Refinance and save
$5,100/mo
Est. payment
Refinancing to a lower rate could help reduce your monthly payments and save thousands over the life of the loan.
$5,100/mo
Est. payment
Explore your selling options
Work with a Zillow partner agent
Leverage their expertise and Zillow's premium Showcase listings to get your home seen by more buyers.
Get startedList with your own agent
Get your home in front of millions of buyers by listing it on Zillow.
Learn how to do itSell it yourself
Take full control of how buyers see your home on Zillow by listing For Sale by Owner (FSBO).
List your homeWhat's special
Zillow last checked:
Listing updated:
Listed by:
Kayla Schmitz 303-249-4118 kschmitz@kentwood.com,
Kentwood Real Estate Cherry Creek
Bought with:
Kayla Schmitz, 100052713
Kentwood Real Estate Cherry Creek
Source: REcolorado as distributed by MLS GRID,MLS#: 5336406
Facts & features
Interior
Bedrooms & bathrooms
- Bedrooms: 5
- Bathrooms: 5
- Full bathrooms: 4
- 1/2 bathrooms: 1
- Main level bathrooms: 1
Bedroom
- Level: Basement
Bedroom
- Level: Basement
Bedroom
- Level: Upper
Bedroom
- Level: Upper
Bedroom
- Level: Upper
Bathroom
- Level: Basement
Bathroom
- Level: Basement
Bathroom
- Level: Main
Bathroom
- Level: Upper
Bathroom
- Level: Upper
Kitchen
- Level: Main
Living room
- Level: Main
Office
- Level: Main
Heating
- Forced Air
Cooling
- Central Air
Appliances
- Included: Dishwasher, Disposal, Oven, Range, Range Hood, Refrigerator
Features
- Ceiling Fan(s), Eat-in Kitchen, High Ceilings, Kitchen Island
- Flooring: Carpet, Tile, Wood
- Basement: Finished,Full
- Number of fireplaces: 1
- Fireplace features: Family Room
- Common walls with other units/homes: 1 Common Wall
Interior area
- Total structure area: 3,394
- Total interior livable area: 3,394 sqft
- Finished area above ground: 2,326
- Finished area below ground: 1,068
Property
Parking
- Total spaces: 2
- Parking features: Garage
- Garage spaces: 2
Features
- Levels: Two
- Stories: 2
Lot
- Size: 7,840 Square Feet
- Features: Level
Details
- Parcel number: 229114012
- Zoning: U-TU-B
- Special conditions: Standard
Construction
Type & style
- Home type: SingleFamily
- Architectural style: Denver Square
- Property subtype: Duplex
- Attached to another structure: Yes
Materials
- Frame
- Roof: Composition
Condition
- Year built: 2024
Utilities & green energy
- Sewer: Public Sewer
Community & HOA
Community
- Subdivision: Highlands
HOA
- Has HOA: No
Location
- Region: Denver
Financial & listing details
- Price per square foot: $324/sqft
- Tax assessed value: $1,545,400
- Annual tax amount: $3,826
- Date on market: 3/21/2024
- Listing terms: Cash,Conventional,FHA,VA Loan
- Exclusions: Seller`s Personal Property And Staging Funiture
- Ownership: Corporation/Trust
Price history
| Date | Event | Price |
|---|---|---|
| 10/25/2024 | Sold | $1,100,000$324/sqft |
Source:  REcolorado as distributed by MLS GRID #5336406 Report a problem REcolorado as distributed by MLS GRID #5336406 Report a problem | ||
Public tax history
| Year | Property taxes | Tax assessment |
|---|---|---|
| 2025 | $2,354 -31.7% | $108,950 +72.6% |
| 2024 | $3,447 -9.9% | $63,130 +25.6% |
| 2023 | $3,826 +3.6% | $50,250 +4.4% |
| 2022 | $3,693 +24.5% | $48,110 -2.8% |
| 2021 | $2,967 +2.9% | $49,490 +5% |
| 2020 | $2,884 +4.9% | $47,140 -0.7% |
| 2019 | $2,749 | $47,470 +11.1% |
| 2018 | $2,749 +0.3% | $42,730 |
| 2017 | $2,741 +67.5% | $42,730 +47.9% |
| 2016 | $1,636 +96.6% | $28,900 |
| 2015 | $832 0% | $28,900 +60.7% |
| 2014 | $833 -7.1% | $17,980 |
| 2013 | $896 -32.5% | $17,980 -3.4% |
| 2012 | $1,328 +1.4% | $18,620 |
| 2011 | $1,310 +2.2% | $18,620 -5.3% |
| 2010 | $1,281 +80.3% | $19,670 |
| 2009 | $711 -42.9% | $19,670 +5.8% |
| 2008 | $1,244 +24.2% | $18,600 |
| 2007 | $1,002 +1.1% | $18,600 +24.2% |
| 2006 | $991 +7.7% | $14,970 |
| 2005 | $920 +2.8% | $14,970 +2% |
| 2003 | $895 +1.9% | $14,680 -1.9% |
| 2002 | $879 | $14,960 +40.7% |
| 2001 | -- | $10,630 |
Find assessor info on the county website
Neighborhood: Highland
Nearby homes
- $1,415,0005 bd5 ba3.3k sqft3515 Alcott St, Denver, CO 80211Sold

- $915,5003 bd2 ba1.8k sqft3509 Alcott St, Denver, CO 80211Off Market

- $1,025,0003 bd2 ba1.9k sqft3525 N Alcott St, Denver, CO 80211Sold
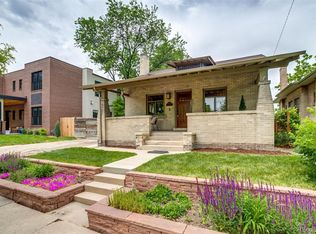
- $1,291,3004 bd2 ba2.3k sqft3501 Alcott St, Denver, CO 80211Off Market
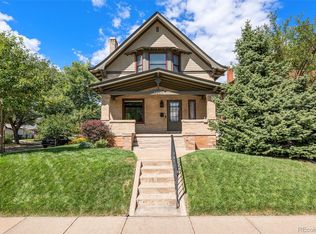
- $720,3002 bd2 ba1k sqft3533 Alcott St, Denver, CO 80211Off Market
- $1,739,4003 bd3 ba2.5k sqft3539 N Alcott St, Denver, CO 80211Off Market
- $1,513,4003 bd4 ba2.5k sqft2453 W 35th Ave, Denver, CO 80211Off Market
- $2,0001 bd1 ba725 sqft2535 W 35th Ave #B, Denver, CO 80211For Rent
Nearby schools
GreatSchools rating
- 8/10Bryant Webster K-8 SchoolGrades: PK-8Distance: 0.5 mi
- 4/10North High SchoolGrades: 9-12Distance: 0.5 mi
- 3/10Columbian Elementary SchoolGrades: PK-5Distance: 0.6 mi
Schools provided by the listing agent
- Elementary: Columbian
- Middle: Skinner
- High: North
- District: Denver 1
Source: REcolorado as distributed by MLS GRID. This data may not be complete. We recommend contacting the local school district to confirm school assignments for this home.
Get a cash offer in 3 minutes
Find out how much your home could sell for in as little as 3 minutes with a no-obligation cash offer.
Estimated market value
$1,643,900
Get a cash offer in 3 minutes
Find out how much your home could sell for in as little as 3 minutes with a no-obligation cash offer.
Estimated market value
$1,643,900
- Colorado
- Denver County
- Denver
- 80211
- Highland
- 3519 Alcott Street
