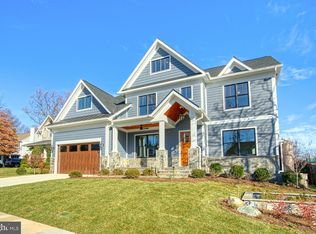
Tucked on a quiet cul-de-sac in sought-after Williamsburg Village, this beautifully updated 5-bedroom home is zoned for the Discovery/Williamsburg/Yorktown pyramid. The renovated kitchen is a showstopper — a massive granite island, fresh white cabinetry, and two dishwashers — opening seamlessly to a sunlit great room made for everyday living and entertaining. A main-level bedroom suite with a fully renovated full bath adds flexibility for guests or a home office. Upstairs, the primary suite is a true retreat, featuring a beautifully renovated en-suite bathroom, a spacious walk-in closet, and a private screened porch overlooking the backyard — the perfect spot to unwind. Three additional bedrooms and a second beautifully renovated bathroom complete the upper level, along with the convenience of an upper-level laundry room. Freshly painted throughout with updated HVAC systems, water heater, and a whole-home generator, this home is truly move-in ready. The finished lower level adds bonus living space with a walk-out to the backyard. Step outside to one of the best backyards in Arlington — a rare, large flat lot transformed with extensive hardscaping, a stone patio, and a cozy fire pit. Whether you're hosting a summer gathering, relaxing by the fire, or simply enjoying the space to garden and play, this backyard delivers a true outdoor living experience that's hard to find this close to D.C. A newer detached garage completes this gem, set on a generous 0.265-acre lot. OFFERS DUE MONDAY 7/13/26 at 3PM
Sold for $1,955,000
Street View
Zillow last checked:
Listing updated:
Bought with:
Lucia A Jason, 0225080481
Samson Properties
Source: Bright MLS,MLS#: VAAR2076398
Price history
| Date | Event | Price |
|---|---|---|
| 8/12/2026 | Sold | $1,955,000+8.6%$580/sqft |
Source:  Bright MLS #VAAR2076398 Report a problem Bright MLS #VAAR2076398 Report a problem | ||
| 7/14/2026 | Pending sale | $1,800,000$534/sqft |
Source: Bright MLS #VAAR2076398 Report a problem | ||
| 7/10/2026 | Listed for sale | $1,800,000+86.5%$534/sqft |
Source: Bright MLS #VAAR2076398 Report a problem | ||
| 9/1/2016 | Sold | $965,000-1.5%$286/sqft |
Source: Public Record Report a problem | ||
| 8/4/2016 | Pending sale | $979,900$291/sqft |
Source: RE/MAX Allegiance #AR9727727 Report a problem | ||
| 7/29/2016 | Listed for sale | $979,900+335.5%$291/sqft |
Source: RE/MAX Allegiance #AR9727727 Report a problem | ||
| 12/14/1998 | Sold | $225,000$67/sqft |
Source: Public Record Report a problem | ||

Get a cash offer in 3 minutes
Find out how much your home could sell for in as little as 3 minutes with a no-obligation cash offer.
Estimated market value
$1,946,000
