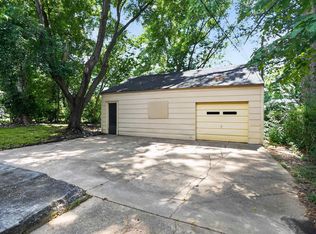
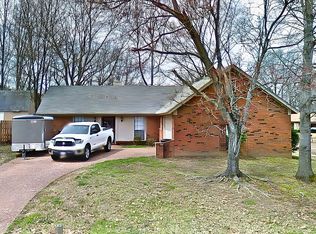
This spacious 1,810 sqft brick and vinyl residence, built in 1964, offers an expansive layout with 4 bedrooms and 2 full bathrooms in the Raleigh/Singleton area. The interior features original hardwood flooring and a substantial 19x31 family room centered around a focal point large stone fireplace. The 4th bedroom is notably oversized at 18x10, providing flexibility for a home office or media room. The primary suite includes its own private full bathroom. Functional spaces include a dedicated 8x9 laundry room conveniently located off the kitchen and family room. The exterior features a level, grassy backyard enclosed by a wood privacy fence. A large uncovered patio offers ample space for outdoor activities. Located just minutes from the Austin Peay Hwy retail corridor, the property provides easy access to local dining and the Methodist North Hospital. Residents are less than 3 miles from Kennedy Park and have straightforward commutes via I-40 and the I-240 loop.
For sale
$169,900
3519 Naylor Dr, Memphis, TN 38128
4beds
1,810sqft
Single Family Residence
Built in 1964
8,712 Square Feet Lot
$166,800 Zestimate®
$94/sqft
$-- HOA
What's special
Wood privacy fenceLevel grassy backyardLarge stone fireplaceOriginal hardwood flooringExpansive layout
- 160 days
- 33
- 4
Zillow last checked:
Listing updated:
Listed by:
LaQuita A Jordan,
Trelora Realty 629-260-5285
Source: MAAR,MLS#: 10217596
Facts & features
Interior
Bedrooms & bathrooms
- Bedrooms: 4
- Bathrooms: 2
- Full bathrooms: 2
Rooms
- Room types: Other (See Remarks)
Primary bedroom
- Features: Hardwood Floor
- Level: First
- Area: 154
- Dimensions: 11 x 14
Bedroom 2
- Features: Hardwood Floor
- Level: First
- Area: 110
- Dimensions: 11 x 10
Bedroom 3
- Features: Hardwood Floor
- Level: First
- Area: 110
- Dimensions: 11 x 10
Bedroom 4
- Features: Hardwood Floor
- Level: First
- Area: 180
- Dimensions: 10 x 18
Primary bathroom
- Features: Full Bath
Dining room
- Area: 168
- Dimensions: 12 x 14
Kitchen
- Features: Kit/DR Combo
- Area: 140
- Dimensions: 10 x 14
Living room
- Features: Separate Living Room
- Area: 224
- Dimensions: 16 x 14
Den
- Dimensions: 0 x 0
Heating
- Central
Cooling
- Ceiling Fan(s), Central Air
Appliances
- Included: Range/Oven, Dishwasher
- Laundry: Laundry Room
Features
- All Bedrooms Down, Primary Down, Full Bath Down, Square Feet Source: AutoFill (MAARdata) or Public Records (Cnty Assessor Site)
- Flooring: Hardwood
- Has fireplace: Yes
- Fireplace features: Masonry, In Other Room, Other (See Remarks)
Interior area
- Total interior livable area: 1,810 sqft
Video & virtual tour
Property
Parking
- Total spaces: 1
- Parking features: Driveway/Pad, Other (See REMARKS)
- Covered spaces: 1
- Has uncovered spaces: Yes
Features
- Stories: 1
- Patio & porch: Porch, Patio
- Pool features: None
- Fencing: Wood,Wood Fence
Lot
- Size: 8,712 Square Feet
- Features: Some Trees, Level
Details
- Parcel number: 08603300008
Construction
Type & style
- Home type: SingleFamily
- Architectural style: Ranch
- Property subtype: Single Family Residence
Materials
- Brick Veneer, Vinyl Siding
- Foundation: Slab
- Roof: Composition Shingles
Condition
- New construction: No
- Year built: 1964
Utilities & green energy
- Sewer: Public Sewer
- Water: Public
Community & HOA
Community
- Subdivision: Springhill Community Civic Club
Location
- Region: Memphis
Financial & listing details
- Price per square foot: $94/sqft
- Tax assessed value: $158,000
- Annual tax amount: $2,082
- Price range: $169.9K - $169.9K
- Date on market: 3/25/2026
- Cumulative days on market: 76 days
- Listing terms: Conventional,FHA,VA Loan
Estimated market value
$166,800
$158,000 - $175,000
$1,451/mo
Price history
| Date | Event | Price |
|---|---|---|
| 8/28/2026 | Listed for sale | $169,900$94/sqft |
Source:  MAAR #10217596 Report a problem MAAR #10217596 Report a problem | ||
| 6/6/2026 | Pending sale | $169,900$94/sqft |
Source: MAAR #10217596 Report a problem | ||
| 5/18/2026 | Price change | $169,900-2.9%$94/sqft |
Source: MAAR #10217596 Report a problem | ||
| 5/2/2026 | Price change | $174,900-2.8%$97/sqft |
Source: MAAR #10217596 Report a problem | ||
| 3/25/2026 | Listed for sale | $179,900+392.9%$99/sqft |
Source: MAAR #10217596 Report a problem | ||
| 2/23/2026 | Listing removed | $1,395$1/sqft |
Source: Zillow Rentals Report a problem | ||
| 1/4/2026 | Listed for rent | $1,395+1.5%$1/sqft |
Source: Zillow Rentals Report a problem | ||
| 2/11/2025 | Listing removed | $1,375$1/sqft |
Source: Zillow Rentals Report a problem | ||
| 2/3/2025 | Listed for rent | $1,375+38.2%$1/sqft |
Source: Zillow Rentals Report a problem | ||
| 4/8/2014 | Listing removed | $995$1/sqft |
Source: BLT Homes, Inc. Report a problem | ||
| 2/23/2014 | Listed for rent | $995$1/sqft |
Source: BLT Homes, Inc. Report a problem | ||
| 1/15/2014 | Listing removed | $995$1/sqft |
Source: BLT Homes, Inc. Report a problem | ||
| 1/5/2014 | Listed for rent | $995$1/sqft |
Source: BLT Homes, Inc. Report a problem | ||
| 5/23/2013 | Sold | $36,500-62.6%$20/sqft |
Source: Public Record Report a problem | ||
| 3/30/2006 | Sold | $97,500$54/sqft |
Source: Public Record Report a problem | ||
Public tax history
| Year | Property taxes | Tax assessment |
|---|---|---|
| 2025 | $2,082 +10.2% | $39,500 +37.6% |
| 2024 | $1,890 +8.1% | $28,700 |
| 2023 | $1,748 | $28,700 |
| 2022 | -- | $28,700 |
| 2021 | -- | $28,700 +62.8% |
| 2020 | $563 | $17,625 |
| 2019 | $563 -21.1% | $17,625 |
| 2018 | $714 -45.1% | $17,625 |
| 2017 | $1,301 +172.8% | $17,625 +25.7% |
| 2016 | $477 -30.1% | $14,025 |
| 2014 | $682 | $14,025 -16.3% |
| 2013 | -- | $16,750 -21.7% |
| 2012 | -- | $21,400 |
| 2011 | -- | $21,400 |
| 2010 | -- | $21,400 |
| 2009 | -- | $21,400 -4.5% |
| 2008 | -- | $22,400 |
| 2007 | -- | $22,400 |
| 2006 | -- | $22,400 |
| 2005 | -- | $22,400 +12.4% |
| 2004 | -- | $19,925 |
| 2003 | -- | $19,925 |
| 2002 | -- | $19,925 |
| 2001 | -- | $19,925 +5.6% |
| 2000 | -- | $18,875 |
Find assessor info on the county website
Monthly payment
Est. payment
Payment breakdown
Explore the cost of this home by adjusting the details. Changes won't be saved.Climate risks
Neighborhood: Raleigh
Similar homes
- $150,0003 bd2 ba1.2k sqft3728 Merritt St, Memphis, TN 38128For Sale
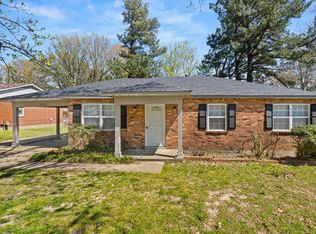 MLS ID #10218095, Vicki Testerman, Mainstay Brokerage, LLC. MAAR
 - $139,9003 bd2 ba1k sqft3580 Ramill Rd, Memphis, TN 38128For Sale
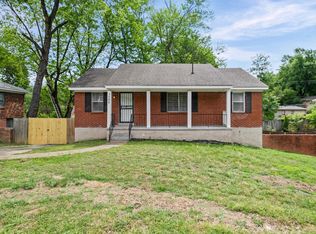 MLS ID #10219520, Blake B Clothier, Premier Realty Group, LLC. MAAR
 - $194,5004 bd3 ba1.8k sqft3664 Kipling Ave, Memphis, TN 38128For Sale
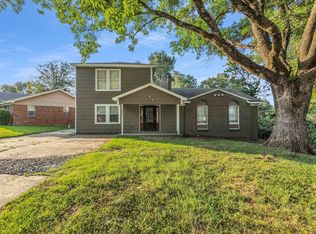 MLS ID #10225916, Laksh Nandrajog, Renshaw Company, REALTORS. MAAR
 - $201,0003 bd2 ba1.4k sqft4417 Hunters Gln E, Memphis, TN 38128For Sale By Owner
- $219,0004 bd2 ba2.2k sqft3263 Glen Logan Dr, Memphis, TN 38134For Sale
 MLS ID #3228517, Caleb Parr. RealTracs MLS as distributed by MLS GRID
