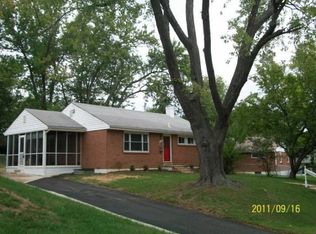
MOTIVATED SELLERS!! All OFFERS ARE WELCOMED!!!!!! Nestled in the highly sought-after Virginia Hills community, this charming 3-bedroom, 2-bath detached home has been thoughtfully updated and well maintained. Recent upgrades include brand-new quartz countertops and a new sump pump, combining modern design with everyday functionality. Enjoy year-round relaxation in the enclosed sunroom or take advantage of the fully finished basement, complete with a versatile bonus room that could be used as a home office, gym, playroom, or additional guest space. The extended driveway provides plenty of parking space, making it ideal for guests and family. With easy access to bus stops and Telegraph Road, this home offers unparalleled convenience. Ideally located near major highways I-495 and I-395, and just minutes from Washington, D.C., it's truly a commuter's dream. Don't miss this fantastic opportunity—schedule your tour today!
Sold for $643,000
$643,000
3519 Oakwood Ln, Alexandria, VA 22310
3beds
1,238sqft
Single Family Residence
Built in 1953
10,000 Square Feet Lot
$654,800 Zestimate®
$519/sqft
$3,095 Estimated rent
Home value
$654,800
$609,000 - $701,000
$3,095/mo
Zestimate® history
Owner options
List your home for rent
$3,095/mo
Rent Zestimate®
Find your next renter with Zillow Rental Manager. Plus, with online applications, you can quickly screen prospective tenants – for free.
$3,095/mo
Rent Zestimate®
Refinance and save
$3,971/mo
Est. payment
Refinancing to a lower rate could help reduce your monthly payments and save thousands over the life of the loan.
$3,971/mo
Est. payment
Explore your selling options
Work with a Zillow partner agent
Leverage their expertise and Zillow's premium Showcase listings to get your home seen by more buyers.
Get startedList with your own agent
Get your home in front of millions of buyers by listing it on Zillow.
Learn how to do itSell it yourself
Take full control of how buyers see your home on Zillow by listing For Sale by Owner (FSBO).
List your homeWhat's special
Enclosed sunroomFully finished basementBrand-new quartz countertopsExtended drivewayVersatile bonus room
Zillow last checked:
Listing updated:
Listed by:
gyimah kyei 301-289-3622,
Keller Williams Preferred Properties,
Listing Team: G&P Properties Team, Co-Listing Team: G&P Properties Team,Co-Listing Agent: Rihab Hajlaoui 443-442-9111,
Keller Williams Preferred Properties
Bought with:
Heather Grossman, 0225228197
Long & Foster Real Estate, Inc.
Source: Bright MLS,MLS#: VAFX2228400
Facts & features
Interior
Bedrooms & bathrooms
- Bedrooms: 3
- Bathrooms: 2
- Full bathrooms: 2
- Main level bathrooms: 1
- Main level bedrooms: 3
Rooms
- Room types: Living Room, Bedroom 2, Bedroom 3, Kitchen, Basement, Bedroom 1, Sun/Florida Room, Laundry, Bathroom 1, Bonus Room
Bedroom 1
- Features: Flooring - HardWood
- Level: Main
Bedroom 2
- Features: Flooring - HardWood
- Level: Main
Bedroom 3
- Features: Flooring - HardWood
- Level: Main
Bathroom 1
- Features: Bathroom - Tub Shower
- Level: Main
Bathroom 1
- Features: Bathroom - Tub Shower
- Level: Lower
Basement
- Features: Basement - Finished
- Level: Lower
Bonus room
- Level: Lower
Kitchen
- Features: Granite Counters, Flooring - HardWood
- Level: Main
Laundry
- Level: Lower
Living room
- Features: Living/Dining Room Combo, Flooring - HardWood
- Level: Main
Other
- Level: Main
Heating
- Forced Air, Electric
Cooling
- Central Air, Electric
Appliances
- Included: Microwave, Dishwasher, Disposal, Refrigerator, Washer, Dryer, Ice Maker, Gas Water Heater
- Laundry: Laundry Room
Features
- Combination Dining/Living, Combination Kitchen/Living, Entry Level Bedroom, Open Floorplan, Bathroom - Tub Shower
- Flooring: Wood
- Basement: Full
- Has fireplace: No
Interior area
- Total structure area: 1,238
- Total interior livable area: 1,238 sqft
- Finished area above ground: 1,238
- Finished area below ground: 0
Property
Parking
- Parking features: Concrete, Driveway, On Street
- Has uncovered spaces: Yes
Accessibility
- Accessibility features: None
Features
- Levels: Two
- Stories: 2
- Pool features: None
Lot
- Size: 10,000 Square Feet
Details
- Additional structures: Above Grade, Below Grade
- Parcel number: 0824 14180011
- Zoning: 140
- Special conditions: Standard
Construction
Type & style
- Home type: SingleFamily
- Architectural style: Ranch/Rambler
- Property subtype: Single Family Residence
Materials
- Brick
- Foundation: Slab
Condition
- New construction: No
- Year built: 1953
Utilities & green energy
- Sewer: Public Sewer
- Water: Public
Community & HOA
Community
- Subdivision: Virginia Hills
HOA
- Has HOA: No
Location
- Region: Alexandria
Financial & listing details
- Price per square foot: $519/sqft
- Tax assessed value: $518,550
- Annual tax amount: $6,085
- Date on market: 4/4/2025
- Listing agreement: Exclusive Right To Sell
- Listing terms: Cash,Conventional,FHA,VA Loan
- Ownership: Fee Simple
Price history
| Date | Event | Price |
|---|---|---|
| 5/29/2025 | Sold | $643,000+1.3%$519/sqft |
Source:  Bright MLS #VAFX2228400 Report a problem Bright MLS #VAFX2228400 Report a problem | ||
| 5/5/2025 | Pending sale | $634,999$513/sqft |
Source: Bright MLS #VAFX2228400 Report a problem | ||
| 4/29/2025 | Price change | $634,999-1.6%$513/sqft |
Source: Bright MLS #VAFX2228400 Report a problem | ||
| 4/4/2025 | Listed for sale | $645,000+6.6%$521/sqft |
Source: Bright MLS #VAFX2228400 Report a problem | ||
| 4/6/2022 | Sold | $605,000+0.9%$489/sqft |
Source: Bright MLS #VAFX2053120 Report a problem | ||
| 3/14/2022 | Pending sale | $599,900$485/sqft |
Source: Bright MLS #VAFX2053120 Report a problem | ||
| 3/9/2022 | Listed for sale | $599,900$485/sqft |
Source: Bright MLS #VAFX2053120 Report a problem | ||
| 3/9/2022 | Pending sale | $599,900$485/sqft |
Source: Bright MLS #VAFX2053120 Report a problem | ||
| 3/7/2022 | Listed for sale | $599,900+245.5%$485/sqft |
Source: Bright MLS #VAFX2053120 Report a problem | ||
| 11/30/2000 | Sold | $173,649$140/sqft |
Source: Public Record Report a problem | ||
Public tax history
| Year | Property taxes | Tax assessment |
|---|---|---|
| 2025 | $7,564 +8.3% | $601,580 +8.4% |
| 2024 | $6,982 +4.2% | $554,800 +0.8% |
| 2023 | $6,702 +4.6% | $550,450 +6.2% |
| 2022 | $6,405 | $518,550 +8.7% |
| 2021 | -- | $477,110 +7.9% |
| 2020 | $5,601 +4.6% | $442,030 +5.3% |
| 2019 | $5,354 +6.5% | $419,850 +6.2% |
| 2018 | $5,029 +6.4% | $395,340 +4.8% |
| 2017 | $4,726 +0.2% | $377,310 |
| 2016 | $4,716 +7.5% | $377,310 +4.1% |
| 2015 | $4,389 +0.2% | $362,340 |
| 2014 | $4,380 | $362,340 +11% |
| 2013 | -- | $326,380 +8.7% |
| 2012 | -- | $300,310 +18.1% |
| 2011 | -- | $254,350 +8.2% |
| 2010 | -- | $235,180 -10% |
| 2009 | -- | $261,310 -31.3% |
| 2008 | -- | $380,410 -10.6% |
| 2007 | -- | $425,350 +103.4% |
| 2003 | -- | $209,160 +15% |
| 2002 | -- | $181,880 +10.2% |
| 2001 | -- | $165,055 |
Find assessor info on the county website
Neighborhood: 22310
Nearby homes
- $602,2004 bd2 ba962 sqft3517 Oakwood Ln, Alexandria, VA 22310Off Market
- $638,9003 bd1 ba962 sqft6204 Houston Ct, Alexandria, VA 22310Off Market
- $623,6004 bd2 ba962 sqft3521 Oakwood Ln, Alexandria, VA 22310Off Market
- $610,7004 bd2 ba962 sqft6203 Paulonia Rd, Alexandria, VA 22310Off Market
- $662,8002 bd2 ba1.5k sqft6208 Houston Ct, Alexandria, VA 22310Off Market
- $627,6004 bd2 ba962 sqft3518 Oakwood Ln, Alexandria, VA 22310Off Market
- $602,0003 bd1 ba962 sqft6210 Houston Ct, Alexandria, VA 22310Off Market
- $250,000-- bd-- ba-- sqftOakwood Park Rd, Saint michaels, MD 21663Sold
Nearby schools
GreatSchools rating
- 6/10Rose Hill Elementary SchoolGrades: PK-6Distance: 1.3 mi
- 6/10Hayfield SecondaryGrades: 7-12Distance: 3.6 mi
Schools provided by the listing agent
- District: Fairfax County Public Schools
Source: Bright MLS. This data may not be complete. We recommend contacting the local school district to confirm school assignments for this home.
Get a cash offer in 3 minutes
Find out how much your home could sell for in as little as 3 minutes with a no-obligation cash offer.
Estimated market value
$654,800
Get a cash offer in 3 minutes
Find out how much your home could sell for in as little as 3 minutes with a no-obligation cash offer.
Estimated market value
$654,800
- Virginia
- Fairfax County
- Alexandria
- 22310
- 3519 Oakwood Ln
Nearby cities
Nearby neighborhoods
Nearby zip codes
Other Alexandria Topics
