Skip main navigation
For sale
  • $415,000

    3519 Olive St, Texarkana, TX 75503

    4beds
    3,902sqft
    : 
    Loading
    Get pre-qualified
    Single Family Residence
    Built in 1962
    0.34 Acres Lot
    $-- Zestimate®
    $106/sqft
    $-- HOA

    What's special

    Vintage characterSmart updatesFormal dining roomSpacious residenceAdditional lotLarge laundry roomSun-filled bonus room
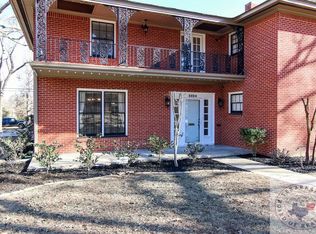
    Step into timeless style and modern comfort with this spacious residence nestled in one of the city's most desirable neighborhoods. Built in 1962 and lovingly maintained by just two owners, this home blends vintage character with smart updates in all the right places. Inside, you'll find 4 generously sized bedrooms, 3 full bathrooms, and a layout designed for both relaxing and entertaining. Multiple living areas, including a sun-filled bonus room, provide plenty of space for every mood and moment. The home also includes a formal dining room, a cozy breakfast nook, and a large laundry room, plus more closet and storage space than you'd expect. As a unique bonus, the property includes an additional lot, offering endless possibilities, from creating a guest house or investment property to expanding your outdoor space. Come experience this rare opportunity, and schedule your private tour today!
    412 days
    |
    117
    |
    7
    |

    Zillow last checked:

    Listing updated:

    Listed by:

    Virginia Ann Prazak 903-277-3333,

    Raffaelli Realtors / TXK Homes, LLC,

    Morgan Nichols,

    Raffaelli Realtors / TXK Homes, LLC

    Source: TMLS,MLS#: 117835

    Loading...

      Facts & features

      Interior

      Bedrooms & bathrooms
      • Bedrooms: 4
      • Bathrooms: 4
      • Full bathrooms: 3
      • 1/2 bathrooms: 1
      Rooms
      • Room types: Family Room, Separate Formal Dining Room, Sunroom
      Bathroom
      • Description: Shower & Tub Combo
      Dining room
      • Description: Breakfast & Formal
      Kitchen
      • Description: Pantry,G-Shaped,Galley
      Living room
      • Description: Two + Game Room
      Heating
      • Central, Natural Gas
      Cooling
      • Central Air, Electric
      Appliances
      • Included: Dishwasher, Disposal, Gas Range, Oven, Gas Water Heater
      • Laundry: Inside
      Features
      • High Ceilings, Paneling, Other, Ceiling Fan(s)
      • Flooring: Ceramic Tile, Wood
      • Windows: Blinds, Drapes, Shutters
      • Has basement: No
      • Number of fireplaces: 1
      • Fireplace features: Gas Log
      Interior area
      • Total structure area: 3,902
      • Total interior livable area: 3,902 sqft
      Video & virtual tour

      Property

      Parking
      • Total spaces: 2
      • Parking features: Attached
      • Attached garage spaces: 2
      Features
      • Levels: Two
      • Stories: 2
      • Pool features: None
      • Fencing: Brick
      Lot
      • Size: 0.34 Acres
      • Dimensions: 0.5-1.0
      Details
      • Parcel number: 44419

      Construction

      Type & style
      • Home type: SingleFamily
      • Architectural style: Farm House,French Provincial
      • Property subtype: Single Family Residence
      Materials
      • Brick, Frame
      • Foundation: Slab
      • Roof: Architectural Shingles
      Condition
      • New construction: No
      • Year built: 1962

      Utilities & green energy

      • Electric: Electric - AEP Swepco
      • Sewer: Public Sewer
      • Water: Public
      • Utilities for property: Cable Available, Gas - Summit Utilities, Internet Available

      Community & HOA

      HOA
      • Has HOA: No
      Location
      • Region: Texarkana

      Financial & listing details

      • Price per square foot: $106/sqft
      • Tax assessed value: $366,021
      • Date on market: 5/30/2025
      • Road surface type: Paved, Concrete

        Estimated market value

        Not available

        Estimated sales range

        Not available

        $2,498/mo

        Price history

        DateEventPrice
        3/30/2026Price change$415,000-7.8%$106/sqft
        Source: TMLS #117835 Report a problem
        5/30/2025Listed for sale$450,000-9.8%$115/sqft
        Source: TMLS #117835 Report a problem
        8/24/2024Listing removed$499,000$128/sqft
        Source: TMLS #114640 Report a problem
        4/15/2024Listed for sale$499,000$128/sqft
        Source: TMLS #114640 Report a problem

        Public tax history

        YearProperty taxesTax assessment
        2025-- $366,021 +3.7%
        2024$6,539 +12.1%$353,114 +14.7%
        2023$5,834 -2.2%$307,871 +10%
        2022$5,964 +2.3%$279,883 +10%
        2021$5,829 +0.9%$254,439 +3%
        2020$5,780 +4.1%$247,024 +4.4%
        2019$5,553 -0.9%$236,682 +3.5%
        2018$5,603 $228,755 -0.9%
        2017$5,603 +3.1%$230,748 +2.6%
        2016$5,436 +2%$224,932 +0.9%
        2015$5,330 $222,998 +0.5%
        2014$5,330 $221,890
        2013-- $221,890 +1.8%
        2012-- $217,952 -1.8%
        2011-- $221,890
        2010-- $221,890 +0.2%
        2009-- $221,390 +2.1%
        2008-- $216,783
        Find assessor info on the county website

        Monthly payment

        Est. payment

        Payment breakdown

        Explore the cost of this home by adjusting the details. Changes won't be saved.
        All calculations are estimates and provided by Zillow, Inc. for informational purposes only. Actual amounts may vary.
        HOA fees may include property taxes on listings classified as Co-Ops. Contact the listing agent and/or owner for fee details.
        Mortgage interest rates are dependent on a number of factors, including credit score, down payment, and repayment length. Interest rate data provided by Zillow Group Marketplace, Inc. as of 1/1/1970 from various mortgage lenders with which we have lead or other similar arrangements; the Estimated Payment is an average of those rates.
        See how much you could borrow to make a competitive offer.

        Climate risks

        Neighborhood: Highland Park

        Getting around

        54 / 100
        Somewhat Walkable
        36 / 100
        Somewhat Bikeable

        Nearby schools

        GreatSchools rating

        A local agent can set up tours, give advice and negotiate with sellers.

        Browse local experts

        Similar homes