OFFERS DUE MONDAY AT 5PM: Welcome to 3519 Plyers Mill Court, a truly special property in the heart of Kensington, a home that perfectly captures the charm, walkability, and lifestyle this beloved town is known for. This beautifully maintained three-bedroom, three full-bath home is filled with natural light and inviting, open living spaces that feel both comfortable and refined. Gleaming hardwood floors run throughout, adding warmth and character, while the thoughtful layout offers an effortless flow for both everyday living and entertaining. Perfectly positioned just across the street from St. Paul Park, the setting is as picturesque as it is convenient. Step outside and enjoy green space at your doorstep, or take a short stroll into the heart of Kensington Historic District, where you’ll find local restaurants, charming shops, a brewery, and the vibrant farmers’ market that makes this community so special. Out back, a private and secluded oasis awaits. The beautifully landscaped yard and patio create the perfect retreat, ideal for relaxing evenings, morning coffee, or hosting gatherings in a peaceful, tucked-away setting. The town of Kensington is known for its strong sense of community and year-round events, including multiple annual festivals, holiday celebrations, movie nights, concerts in the park, Fourth of July festivities and bike parades, Labor Day parades, and so much more. Combining timeless appeal, an unbeatable location, and the true essence of Kensington living, this is more than just a home, it’s a lifestyle.
Sold for $907,000
$907,000
3519 Plyers Mill Ct, Kensington, MD 20895
3beds
1,564sqft
Single Family Residence
Built in 1956
6,041 Square Feet Lot
$900,900 Zestimate®
$580/sqft
$3,235 Estimated rent
Home value
$900,900
$829,000 - $982,000
$3,235/mo
Zestimate® history
Owner options
List your home for rent
$3,235/mo
Rent Zestimate®
Find your next renter with Zillow Rental Manager. Plus, with online applications, you can quickly screen prospective tenants – for free.
$3,235/mo
Rent Zestimate®
Refinance and save
$5,566/mo
Est. payment
Refinancing to a lower rate could help reduce your monthly payments and save thousands over the life of the loan.
$5,566/mo
Est. payment
Explore your selling options
Work with a Zillow partner agent
Leverage their expertise and Zillow's premium Showcase listings to get your home seen by more buyers.
Get startedList with your own agent
Get your home in front of millions of buyers by listing it on Zillow.
Learn how to do itSell it yourself
Take full control of how buyers see your home on Zillow by listing For Sale by Owner (FSBO).
List your homeWhat's special
Private and secluded oasisGleaming hardwood floorsFilled with natural lightThree-bedroom three full-bath homeInviting open living spaces
Zillow last checked:
Listing updated:
Listed by:
Brian Lumpkin 301-520-5818,
RLAH @properties
Bought with:
Katie Dwyer, 0225233058
Compass
Erich Cabe, 581456
Compass
Source: Bright MLS,MLS#: MDMC2227172
Facts & features
Interior
Bedrooms & bathrooms
- Bedrooms: 3
- Bathrooms: 3
- Full bathrooms: 3
Basement
- Area: 560
Heating
- Forced Air, Natural Gas
Cooling
- Other, Electric
Appliances
- Included: Gas Water Heater
- Laundry: In Basement
Features
- Breakfast Area, Cedar Closet(s), Combination Kitchen/Living, Combination Kitchen/Dining, Floor Plan - Traditional, Recessed Lighting, Kitchen Island, Kitchen - Gourmet
- Flooring: Wood
- Basement: Finished,Improved,Interior Entry,Exterior Entry,Rear Entrance,Other
- Number of fireplaces: 1
- Fireplace features: Wood Burning
Interior area
- Total structure area: 1,704
- Total interior livable area: 1,564 sqft
- Finished area above ground: 1,144
- Finished area below ground: 420
Property
Parking
- Total spaces: 4
- Parking features: Asphalt, Enclosed, Driveway, Private
- Uncovered spaces: 4
Accessibility
- Accessibility features: None
Features
- Levels: Multi/Split,Three
- Stories: 3
- Patio & porch: Patio
- Exterior features: Extensive Hardscape, Play Area, Rain Gutters, Other
- Pool features: None
Lot
- Size: 6,041 Square Feet
- Features: Front Yard, Landscaped, Open Lot, Premium, Private, Rear Yard, SideYard(s), Other
Details
- Additional structures: Above Grade, Below Grade
- Parcel number: 161301019802
- Zoning: R60
- Special conditions: Standard
Construction
Type & style
- Home type: SingleFamily
- Property subtype: Single Family Residence
Materials
- Brick
- Foundation: Concrete Perimeter
Condition
- Excellent
- New construction: No
- Year built: 1956
Utilities & green energy
- Sewer: Public Sewer
- Water: Public
Community & HOA
Community
- Subdivision: Kensington
HOA
- Has HOA: No
Location
- Region: Kensington
- Municipality: Town of Kensington
Financial & listing details
- Price per square foot: $580/sqft
- Tax assessed value: $809,033
- Annual tax amount: $10,101
- Date on market: 4/16/2026
- Listing agreement: Exclusive Right To Sell
- Ownership: Fee Simple
Price history
| Date | Event | Price |
|---|---|---|
| 5/18/2026 | Sold | $907,000+4.3%$580/sqft |
Source:  Bright MLS #MDMC2227172 Report a problem Bright MLS #MDMC2227172 Report a problem | ||
| 4/21/2026 | Pending sale | $870,000$556/sqft |
Source: Bright MLS #MDMC2227172 Report a problem | ||
| 4/16/2026 | Listed for sale | $870,000+2.4%$556/sqft |
Source: Bright MLS #MDMC2227172 Report a problem | ||
| 6/27/2023 | Sold | $850,000+11.1%$543/sqft |
Source: Bright MLS #MDMC2090992 Report a problem | ||
| 5/2/2023 | Pending sale | $765,000$489/sqft |
Source: Bright MLS #MDMC2090992 Report a problem | ||
| 4/28/2023 | Listed for sale | $765,000+13%$489/sqft |
Source: Bright MLS #MDMC2090992 Report a problem | ||
| 12/16/2019 | Sold | $677,000-1.2%$433/sqft |
Source: Public Record Report a problem | ||
| 10/15/2019 | Pending sale | $685,000$438/sqft |
Source: The ONE Street Company #MDMC681926 Report a problem | ||
| 10/3/2019 | Listed for sale | $685,000+42%$438/sqft |
Source: The ONE Street Company #MDMC681926 Report a problem | ||
| 9/23/2019 | Sold | $482,500$309/sqft |
Source: Public Record Report a problem | ||
Public tax history
| Year | Property taxes | Tax assessment |
|---|---|---|
| 2025 | $9,129 -2.4% | $769,367 +5.4% |
| 2024 | $9,358 +16.9% | $729,700 +17% |
| 2023 | $8,002 +25.3% | $623,467 +20.5% |
| 2022 | $6,386 +25.9% | $517,233 +25.8% |
| 2021 | $5,071 +2.3% | $411,000 +2.3% |
| 2020 | $4,957 +5% | $401,600 +4.9% |
| 2019 | $4,723 -0.5% | $382,800 |
| 2018 | $4,749 +0.4% | $382,800 +3.3% |
| 2017 | $4,732 +36.5% | $370,500 +3.4% |
| 2016 | $3,466 | $358,200 +3.6% |
| 2015 | $3,466 | $345,900 +0.4% |
| 2014 | $3,466 | $344,667 +0.4% |
| 2013 | -- | $343,433 +0.4% |
| 2012 | -- | $342,200 |
| 2011 | -- | $342,200 |
| 2010 | -- | $342,200 -32.3% |
| 2009 | -- | $505,580 +14.2% |
| 2008 | -- | $442,906 +16.5% |
| 2007 | -- | $380,233 +19.7% |
| 2006 | -- | $317,560 +17.9% |
| 2005 | -- | $269,310 +21.8% |
| 2004 | -- | $221,060 +27.9% |
| 2003 | -- | $172,810 +1% |
| 2002 | -- | $171,080 |
| 2001 | -- | $171,080 |
Find assessor info on the county website
Neighborhood: 20895
Nearby homes
- $560,700-- bd2 ba1.1k sqft3521 Plyers Mill Rd, Kensington, MD 20895Off Market
- $785,7003 bd3 ba1.1k sqft3517 Plyers Mill Ct, Kensington, MD 20895Off Market

- $530,700-- bd2 ba1.2k sqft3525 Plyers Mill Rd, Kensington, MD 20895Off Market
- $791,7005 bd3 ba2.1k sqft10605 Lexington St, Kensington, MD 20895Off Market
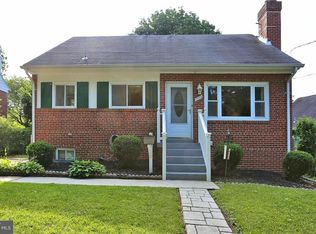
- $790,4003 bd2 ba1.8k sqft10607 Lexington St, Kensington, MD 20895Off Market
- $560,300-- bd2 ba1.2k sqft10609 Lexington St, Kensington, MD 20895Off Market
- $748,6004 bd3 ba1.2k sqft10603 Lexington St, Kensington, MD 20895Off Market
- $673,000-- bd2 ba1.1k sqft3515 Plyers Mill Ct, Kensington, MD 20895Off Market
Nearby schools
GreatSchools rating
- 9/10Kensington Parkwood Elementary SchoolGrades: K-5Distance: 1.4 mi
- 9/10North Bethesda Middle SchoolGrades: 6-8Distance: 3.3 mi
- 9/10Walter Johnson High SchoolGrades: 9-12Distance: 3.1 mi
Schools provided by the listing agent
- District: Montgomery County Public Schools
Source: Bright MLS. This data may not be complete. We recommend contacting the local school district to confirm school assignments for this home.
Get a cash offer in 3 minutes
Find out how much your home could sell for in as little as 3 minutes with a no-obligation cash offer.
Estimated market value
$900,900
Get a cash offer in 3 minutes
Find out how much your home could sell for in as little as 3 minutes with a no-obligation cash offer.
Estimated market value
$900,900
- Maryland
- Montgomery County
- Kensington
- 20895
- 3519 Plyers Mill Ct
Nearby cities
Nearby neighborhoods
Nearby zip codes
Other Kensington Topics
