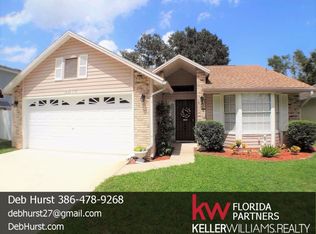
Well cared for Home located in Port Orange. Very convenient location situated between Clyde Morris Ave and Nova Rd., only minutes to the Beaches, Daytona International Speedway, as well as the Daytona International Airport. Step into this amazing home, you will see the meticulous upkeep throughout. This home has a New Shingle roof installed June 2024. New Gutters and Gutter Leaf covers. New hot water heater in 2021. New central heat & air in 2023. Updated Garage Door and Opener. New kitchen sink disposal. The home has tile floors, vaulted ceilings, with an open floor plan. The kitchen has updated appliances, farm style sink, tile backsplash. The kitchen is open to the dining and living room and has eating space for a table. The Florida room features a vaulted ceiling and tile floor and overlooks the backyard. The Primary Bedroom has a vaulted ceiling, walk in closet, large bathroom with a Garden Tub and separate shower stall. The Guest bath has a tub / shower and a skylight. The large screen porch is located off the primary bedroom and gives access to the backyard. The backyard is completely fenced. The home has a solar powered water softener. Home also has a Termite Bond which can be assumed for a fee. There is No Homeowner's Association.
Closed
$285,000
3519 Red Pontiac Dr, Port Orange, FL 32129
2beds
1,501sqft
Single Family Residence, Residential
Built in 1989
5,227 Square Feet Lot
$277,700 Zestimate®
$190/sqft
$2,070 Estimated rent
Home value
$277,700
$258,000 - $300,000
$2,070/mo
Zestimate® history
Owner options
List your home for rent
$2,070/mo
Rent Zestimate®
Find your next renter with Zillow Rental Manager. Plus, with online applications, you can quickly screen prospective tenants – for free.
$2,070/mo
Rent Zestimate®
Refinance and save
$1,967/mo
Est. payment
Refinancing to a lower rate could help reduce your monthly payments and save thousands over the life of the loan.
$1,967/mo
Est. payment
Explore your selling options
Work with a Zillow partner agent
Leverage their expertise and Zillow's premium Showcase listings to get your home seen by more buyers.
Get startedList with your own agent
Get your home in front of millions of buyers by listing it on Zillow.
Learn how to do itSell it yourself
Take full control of how buyers see your home on Zillow by listing For Sale by Owner (FSBO).
List your homeWhat's special
Large screen porchNew shingle roofUpdated appliancesGuest bathFlorida roomOpen floor planFarm style sink
Zillow last checked:
Listing updated:
Listed by:
Gus Grizzard 386-222-3608,
ERA Grizzard Real Estate
Bought with:
Simply Real Estate
Source: DBAMLS,MLS#: 1203773
Facts & features
Interior
Bedrooms & bathrooms
- Bedrooms: 2
- Bathrooms: 2
- Full bathrooms: 2
Primary bedroom
- Description: Vaulted Ceiling
- Level: First
- Area: 168 Square Feet
- Dimensions: 14.00 x 12.00
Bedroom 1
- Level: First
- Area: 110 Square Feet
- Dimensions: 11.00 x 10.00
Primary bathroom
- Level: First
- Area: 72 Square Feet
- Dimensions: 9.00 x 8.00
Dining room
- Description: Tile Floor
- Level: First
- Area: 180 Square Feet
- Dimensions: 15.00 x 12.00
Florida room
- Level: First
- Area: 225 Square Feet
- Dimensions: 15.00 x 15.00
Kitchen
- Description: Eating Space in Kitchen
- Level: First
- Area: 165 Square Feet
- Dimensions: 15.00 x 11.00
Living room
- Description: Tile Floor / Vaulted Ceiling
- Level: First
- Area: 225 Square Feet
- Dimensions: 15.00 x 15.00
Heating
- Central, Electric, Heat Pump
Cooling
- Central Air, Electric, Wall/Window Unit(s)
Appliances
- Included: Water Softener Owned, Refrigerator, Microwave, Electric Water Heater, Electric Range, Electric Oven, Disposal, Dishwasher
- Laundry: Electric Dryer Hookup, In Garage, Washer Hookup
Features
- Breakfast Nook, Ceiling Fan(s), Entrance Foyer, Open Floorplan, Pantry, Primary Bathroom -Tub with Separate Shower, Split Bedrooms, Vaulted Ceiling(s), Walk-In Closet(s)
- Flooring: Tile
- Windows: Storm Shutters, Skylight(s)
Interior area
- Total structure area: 2,145
- Total interior livable area: 1,501 sqft
Property
Parking
- Total spaces: 2
- Parking features: Garage, Garage Door Opener
- Garage spaces: 2
Features
- Levels: One
- Stories: 1
- Patio & porch: Rear Porch, Screened
- Pool features: None
- Fencing: Back Yard,Fenced,Vinyl
Lot
- Size: 5,227 Square Feet
- Dimensions: 48 x 107
- Features: Cleared, Sprinklers In Front, Sprinklers In Rear
Details
- Parcel number: 630507000510
- Zoning description: Residential
Construction
Type & style
- Home type: SingleFamily
- Architectural style: Patio Home
- Property subtype: Single Family Residence, Residential
Materials
- Cement Siding, Frame, Vertical Siding, Vinyl Siding, Wood Siding
- Foundation: Slab
- Roof: Shingle
Condition
- Updated/Remodeled
- New construction: No
- Year built: 1989
Utilities & green energy
- Electric: 150 Amp Service, Underground
- Sewer: Public Sewer
- Water: Public
- Utilities for property: Cable Connected, Electricity Connected, Sewer Connected, Water Available
Community & HOA
Community
- Security: Security System Owned, Smoke Detector(s)
- Subdivision: Potato Patch
HOA
- Has HOA: No
Location
- Region: Port Orange
Financial & listing details
- Price per square foot: $190/sqft
- Tax assessed value: $236,750
- Annual tax amount: $3,742
- Date on market: 9/12/2024
- Listing terms: Cash,Conventional,FHA,VA Loan
- Electric utility on property: Yes
- Road surface type: Asphalt, Paved
Price history
| Date | Event | Price |
|---|---|---|
| 12/13/2024 | Sold | $285,000-6.5%$190/sqft |
Source:  DBAMLS #1203773 Report a problem DBAMLS #1203773 Report a problem | ||
| 11/26/2024 | Pending sale | $304,900$203/sqft |
Source:  Stellar MLS #V4938327 Report a problem Stellar MLS #V4938327 Report a problem | ||
| 11/21/2024 | Price change | $304,900-4.7%$203/sqft |
Source: Stellar MLS #V4938327 Report a problem | ||
| 11/2/2024 | Price change | $319,900-1.5%$213/sqft |
Source: Stellar MLS #V4938327 Report a problem | ||
| 10/14/2024 | Price change | $324,900-1.2%$216/sqft |
Source: Stellar MLS #V4938327 Report a problem | ||
| 9/8/2024 | Listed for sale | $329,000+108.2%$219/sqft |
Source: Stellar MLS #V4938327 Report a problem | ||
| 7/11/2017 | Sold | $158,000+2%$105/sqft |
Source: DBAMLS #1029316 Report a problem | ||
| 5/16/2017 | Pending sale | $154,900$103/sqft |
Source: NextHome At The Beach #1029316 Report a problem | ||
| 5/16/2017 | Listed for sale | $154,900+20.2%$103/sqft |
Source: NextHome At The Beach #1029316 Report a problem | ||
| 8/5/2014 | Sold | $128,900+35%$86/sqft |
Source: Public Record Report a problem | ||
| 11/8/2001 | Sold | $95,500+36.2%$64/sqft |
Source: Public Record Report a problem | ||
| 8/30/2001 | Sold | $70,100$47/sqft |
Source: Public Record Report a problem | ||
Public tax history
| Year | Property taxes | Tax assessment |
|---|---|---|
| 2025 | $4,213 +8.6% | $236,750 +13% |
| 2024 | $3,881 +3.7% | $209,440 +10% |
| 2023 | $3,742 +9.3% | $190,400 +10% |
| 2022 | $3,423 | $173,091 +10% |
| 2021 | -- | $157,355 +6.1% |
| 2020 | $2,857 | $148,330 +1.9% |
| 2019 | $2,857 +2.6% | $145,598 +5.8% |
| 2018 | $2,784 +3.1% | $137,646 +21.8% |
| 2017 | $2,699 +80.2% | $113,050 +2.1% |
| 2016 | $1,497 +0.6% | $110,725 +0.7% |
| 2015 | $1,489 | $109,955 +30.7% |
| 2014 | -- | $84,141 +1.5% |
| 2013 | -- | $82,898 -0.5% |
| 2012 | -- | $83,326 +2.9% |
| 2011 | -- | $80,960 -9.5% |
| 2010 | -- | $89,470 -3.5% |
| 2009 | -- | $92,671 +3.1% |
| 2007 | -- | $89,882 -0.5% |
| 2006 | -- | $90,321 +6.1% |
| 2005 | -- | $85,136 +3% |
| 2004 | -- | $82,656 +1.9% |
| 2003 | -- | $81,115 +2.4% |
| 2002 | -- | $79,214 +20.8% |
| 2001 | -- | $65,561 +3% |
| 2000 | -- | $63,652 |
Find assessor info on the county website
Neighborhood: 32129
Nearby homes
- $296,6002 bd2 ba2.2k sqft3517 Red Pontiac Dr, Port Orange, FL 32129Off Market
- $305,7003 bd2 ba1.4k sqft3521 Red Pontiac Dr, Port Orange, FL 32129Off Market
- $280,7003 bd2 ba1.3k sqft1046 Deer Springs Rd, Port Orange, FL 32129Off Market
- $274,1003 bd2 ba1.3k sqft1048 Deer Springs Rd, Port Orange, FL 32129Off Market
- $282,9003 bd2 ba1.4k sqft1044 Deer Springs Rd, Port Orange, FL 32129Off Market
- $245,3002 bd2 ba2.1k sqft3511 Red Pontiac Dr, Port Orange, FL 32129Off Market
- $151,5133 bd2 ba1.4k sqft3524 Red Pontiac Dr, Pt Orange, FL 32129Off Market
- $285,6003 bd2 ba1.4k sqft3524 Red Pontiac Dr, Port Orange, FL 32129Off Market
Nearby schools
GreatSchools rating
- 6/10Sugar Mill Elementary SchoolGrades: PK-5Distance: 1.1 mi
- 4/10Silver Sands Middle SchoolGrades: 6-8Distance: 0.8 mi
- 5/10Atlantic High SchoolGrades: PK,9-12Distance: 0.6 mi
Schools provided by the listing agent
- Elementary: Sugar Mill
- Middle: Silver Sands
- High: Atlantic
Source: DBAMLS. This data may not be complete. We recommend contacting the local school district to confirm school assignments for this home.
Get a cash offer in 3 minutes
Find out how much your home could sell for in as little as 3 minutes with a no-obligation cash offer.
Estimated market value
$277,700
Get a cash offer in 3 minutes
Find out how much your home could sell for in as little as 3 minutes with a no-obligation cash offer.
Estimated market value
$277,700
- Florida
- Volusia County
- Port Orange
- 32129
- 3519 Red Pontiac Dr
Nearby cities
Nearby neighborhoods
Nearby zip codes
Other Port Orange Topics
