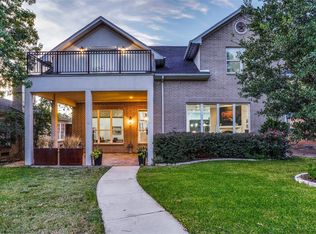
This innovative design combines an artful residence AND versatile 1-bedroom suite with a private entry. Perfect for multigenerational living, operating a business, generating rental income or hosting events this layout provides an array of opportunity for those that live vivaciously! At the same time those searching for a beautiful home with a pool-sized backyard, open kitchen and extraordinary amounts of natural light will be impressed with the sophistication of this design. Bonus features include an extraordinary primary bath and closet, a spacious sky deck with expansive views, and a magnificent floating staircase that ascends through space as an architectural masterpiece. Savvy real estate investors will recognize the quality of construction and how it creates a quiet oasis surrounded by new development. Convenient to Oaklawn, Uptown & the Design District, this one is poised to appreciate rapidly. Buyer to verify special use permits with City.
Sold
Price Unknown
3519 S Versailles Ave, Dallas, TX 75209
3beds
3,727sqft
Single Family Residence
Built in 2022
7,405 Square Feet Lot
$1,358,900 Zestimate®
$--/sqft
$9,507 Estimated rent
Home value
$1,358,900
$1.26M - $1.47M
$9,507/mo
Zestimate® history
Owner options
List your home for rent
$9,507/mo
Rent Zestimate®
Find your next renter with Zillow Rental Manager. Plus, with online applications, you can quickly screen prospective tenants – for free.
$9,507/mo
Rent Zestimate®
Refinance and save
Refinancing to a lower rate could help reduce your monthly payments and save thousands over the life of the loan.
Explore your selling options
Work with a Zillow partner agent
Leverage their expertise and Zillow's premium Showcase listings to get your home seen by more buyers.
Get startedList with your own agent
Get your home in front of millions of buyers by listing it on Zillow.
Learn how to do itSell it yourself
Take full control of how buyers see your home on Zillow by listing For Sale by Owner (FSBO).
List your homeWhat's special
Zillow last checked:
Listing updated:
Listed by:
Janelle Alcantara 0574781 214-350-0400,
Briggs Freeman Sotheby's Int'l 214-350-0400
Bought with:
Brenda Ray
Compass RE Texas, LLC.
Source: NTREIS,MLS#: 20458639
Facts & features
Interior
Bedrooms & bathrooms
- Bedrooms: 3
- Bathrooms: 5
- Full bathrooms: 3
- 1/2 bathrooms: 2
Primary bedroom
- Features: Walk-In Closet(s)
- Level: First
- Dimensions: 13 x 13
Primary bedroom
- Features: Dual Sinks, Double Vanity, En Suite Bathroom, Garden Tub/Roman Tub, Sitting Area in Primary, Separate Shower, Walk-In Closet(s)
- Level: Second
- Dimensions: 16 x 16
Bedroom
- Features: En Suite Bathroom, Split Bedrooms, Walk-In Closet(s)
- Level: Second
- Dimensions: 13 x 12
Dining room
- Level: Second
- Dimensions: 15 x 13
Game room
- Level: First
- Dimensions: 25 x 17
Other
- Features: Breakfast Bar, Built-in Features, Closet, Granite Counters
- Level: First
- Dimensions: 46 x 17
Kitchen
- Level: First
- Dimensions: 6 x 8
Kitchen
- Features: Breakfast Bar, Built-in Features, Butler's Pantry, Eat-in Kitchen, Granite Counters, Kitchen Island, Pantry, Stone Counters
- Level: Second
- Dimensions: 20 x 14
Laundry
- Level: Second
- Dimensions: 10 x 6
Living room
- Level: First
- Dimensions: 17 x 15
Living room
- Features: Fireplace
- Level: Second
- Dimensions: 17 x 16
Office
- Level: First
- Dimensions: 12 x 10
Heating
- Central, Natural Gas, Zoned
Cooling
- Central Air, Zoned
Appliances
- Included: Built-In Gas Range, Convection Oven, Double Oven, Dishwasher, Gas Cooktop, Disposal, Microwave, Refrigerator, Wine Cooler
Features
- Double Vanity, Eat-in Kitchen, High Speed Internet, Kitchen Island, Multiple Staircases, Pantry, Cable TV, Walk-In Closet(s)
- Flooring: Wood
- Has basement: No
- Number of fireplaces: 1
- Fireplace features: Living Room
Interior area
- Total interior livable area: 3,727 sqft
Property
Parking
- Total spaces: 2
- Parking features: Door-Single, Garage, Garage Door Opener, Garage Faces Rear, Workshop in Garage
- Attached garage spaces: 2
Accessibility
- Accessibility features: Accessible Bedroom
Features
- Levels: Two
- Stories: 2
- Patio & porch: Covered
- Exterior features: Private Entrance, Rain Gutters
- Pool features: None
- Fencing: Back Yard,Fenced,Wood
Lot
- Size: 7,405 Square Feet
- Dimensions: 54 x 135
- Features: Interior Lot, Landscaped, Native Plants, Subdivision, Sprinkler System
Details
- Parcel number: 00000217786000000
Construction
Type & style
- Home type: SingleFamily
- Architectural style: Contemporary/Modern,Detached
- Property subtype: Single Family Residence
Materials
- Brick, Stucco
- Foundation: Slab
- Roof: Composition
Condition
- New construction: Yes
- Year built: 2022
Utilities & green energy
- Sewer: Public Sewer
- Water: Public
- Utilities for property: Natural Gas Available, Sewer Available, Separate Meters, Water Available, Cable Available
Green energy
- Energy efficient items: Thermostat, Water Heater, Windows
Community & HOA
Community
- Features: Curbs
- Subdivision: La Foy
HOA
- Has HOA: No
Location
- Region: Dallas
Financial & listing details
- Tax assessed value: $1,250,000
- Annual tax amount: $27,834
- Date on market: 9/24/2024
- Cumulative days on market: 239 days
- Listing terms: Cash,Conventional,VA Loan
Price history
| Date | Event | Price |
|---|---|---|
| 6/17/2024 | Sold | -- |
Source: NTREIS #20458639 Report a problem | ||
| 5/14/2024 | Contingent | $1,250,000$335/sqft |
Source: NTREIS #20458639 Report a problem | ||
| 10/19/2023 | Price change | $1,250,000-3.8%$335/sqft |
Source: NTREIS #20458639 Report a problem | ||
| 7/26/2023 | Price change | $1,300,000-3.7%$349/sqft |
Source: NTREIS #20314269 Report a problem | ||
| 6/28/2023 | Price change | $1,350,000-3.2%$362/sqft |
Source: NTREIS #20314269 Report a problem | ||
| 5/22/2023 | Listing removed | -- |
Source: Zillow Rentals Report a problem | ||
| 4/28/2023 | Listed for sale | $1,395,000$374/sqft |
Source: NTREIS #20314266 Report a problem | ||
| 4/5/2023 | Listing removed | -- |
Source: NTREIS #20206120 Report a problem | ||
| 1/23/2023 | Listed for rent | $9,000$2/sqft |
Source: Zillow Rentals Report a problem | ||
| 10/16/2022 | Price change | $1,395,000-5.4%$374/sqft |
Source: NTREIS #20149083 Report a problem | ||
| 9/30/2022 | Price change | $1,475,000-4.8%$396/sqft |
Source: NTREIS #20149083 Report a problem | ||
| 9/14/2022 | Price change | $1,550,000-3.1%$416/sqft |
Source: NTREIS #20149083 Report a problem | ||
| 9/9/2022 | Listed for sale | $1,600,000+433.3%$429/sqft |
Source: NTREIS #20149083 Report a problem | ||
| 11/16/2020 | Sold | -- |
Source: Agent Provided Report a problem | ||
| 10/23/2020 | Pending sale | $300,000$80/sqft |
Source: Ultima Real Estate #14443539 Report a problem | ||
| 9/30/2020 | Listed for sale | $300,000+9.1%$80/sqft |
Source: Ultima Real Estate #14443539 Report a problem | ||
| 3/1/2020 | Listing removed | $275,000$74/sqft |
Source: ERA StarCrest Realty #14215771 Report a problem | ||
| 10/25/2019 | Price change | $275,000-21.4%$74/sqft |
Source: ERA StarCrest Realty #14215771 Report a problem | ||
| 3/1/2019 | Listed for sale | $349,900-12.5%$94/sqft |
Source: Compass RE Texas, LLC. #14032448 Report a problem | ||
| 12/19/2018 | Listing removed | $399,990$107/sqft |
Source: Jordan McMakin Realty #13979910 Report a problem | ||
| 11/29/2018 | Listed for sale | $399,990+70.2%$107/sqft |
Source: Jordan McMakin Realty #13979910 Report a problem | ||
| 7/16/2015 | Sold | -- |
Source: Agent Provided Report a problem | ||
| 6/8/2015 | Pending sale | $235,000$63/sqft |
Source: Champions Real Estate Group #13130714 Report a problem | ||
Public tax history
| Year | Property taxes | Tax assessment |
|---|---|---|
| 2025 | $27,834 -2.2% | $1,250,000 -1.8% |
| 2024 | $28,456 -8.3% | $1,273,200 -5.9% |
| 2023 | $31,042 +148.8% | $1,352,710 +172.2% |
| 2022 | $12,475 +125.2% | $496,950 +136.6% |
| 2021 | $5,540 -8.8% | $210,000 -6.2% |
| 2020 | $6,072 -26% | $223,820 -25.4% |
| 2019 | $8,206 +17.2% | $300,200 +21.9% |
| 2018 | $7,004 +9.5% | $246,180 +4.7% |
| 2017 | $6,394 0% | $235,140 |
| 2016 | $6,394 +78.1% | $235,140 +44.4% |
| 2015 | $3,591 | $162,890 |
| 2014 | $3,591 | $162,890 |
| 2013 | -- | -- |
| 2012 | -- | -- |
| 2011 | -- | -- |
| 2010 | -- | -- |
| 2009 | -- | -- |
| 2008 | -- | -- |
| 2007 | -- | -- |
| 2005 | -- | -- |
| 2004 | -- | -- |
| 2003 | -- | -- |
| 2002 | -- | -- |
| 2001 | -- | -- |
Find assessor info on the county website
Neighborhood: Bluffview
Nearby homes
- $--3 bd1 ba1.1k sqft3523 S Versailles Ave, Dallas, TX 75209Sold

- $389,9003 bd1 ba1.1k sqft3515 S Versailles Ave, Dallas, TX 75209Off Market

- $1,201,7004 bd4 ba3.8k sqft3603 S Versailles Ave, Dallas, TX 75209Off Market
- $390,8002 bd2 ba1.2k sqft3518 N Versailles Ave, Dallas, TX 75209Off Market
- $436,1002 bd2 ba1.3k sqft3516 N Versailles Ave, Dallas, TX 75209Off Market
- $567,7002 bd1 ba1.1k sqft3607 S Versailles Ave, Dallas, TX 75209Off Market
- $1,078,0002 bd2 ba2.1k sqft3524 N Versailles Ave, Dallas, TX 75209Off Market
- $492,6002 bd1 ba1.4k sqft3518 S Versailles Ave, Dallas, TX 75209Off Market
Nearby schools
GreatSchools rating
- 8/10Maple Lawn Elementary SchoolGrades: PK-5Distance: 0.4 mi
- 4/10Thomas J Rusk Middle SchoolGrades: 6-8Distance: 0.7 mi
- 3/10North Dallas High SchoolGrades: 9-12Distance: 2.1 mi
Schools provided by the listing agent
- Elementary: Maplelawn
- Middle: Rusk
- High: North Dallas
- District: Dallas ISD
Source: NTREIS. This data may not be complete. We recommend contacting the local school district to confirm school assignments for this home.
Get a cash offer in 3 minutes
Find out how much your home could sell for in as little as 3 minutes with a no-obligation cash offer.
Estimated market value
$1,358,900
Get a cash offer in 3 minutes
Find out how much your home could sell for in as little as 3 minutes with a no-obligation cash offer.
Estimated market value
$1,358,900
- Texas
- Dallas County
- Dallas
- 75209
- Bluffview
- 3519 S Versailles Ave
