Skip main navigation
Closed
  • $439,900

    3519 Southvillage Dr, Medford, OR 97504

    3beds
    3baths
    1,783sqft
    Single Family Residence
    Built in 1999
    4,791 Square Feet Lot
    $439,900 Zestimate®
    $247/sqft
    $2,627 Estimated rent

    Home value

    $439,900

    $409,000 - $471,000

    $2,627/mo

    Zestimate® history
    Loading
    Loading...

    Owner options

    List your home for rent

    $2,627/mo

    Rent Zestimate®

    Find your next renter with Zillow Rental Manager. Plus, with online applications, you can quickly screen prospective tenants – for free.

    Learn more

    $2,627/mo

    Rent Zestimate®

    Refinance and save

    $2,728/mo

    Est. payment

    Refinancing to a lower rate could help reduce your monthly payments and save thousands over the life of the loan.

    See today's rates

    $2,728/mo

    Est. payment

    Explore your selling options

    Work with a Zillow partner agent

    Leverage their expertise and Zillow's premium Showcase listings to get your home seen by more buyers.

    Get started

    List with your own agent

    Get your home in front of millions of buyers by listing it on Zillow.

    Learn how to do it

    Sell it yourself

    Take full control of how buyers see your home on Zillow by listing For Sale by Owner (FSBO).

    List your home

    What's special


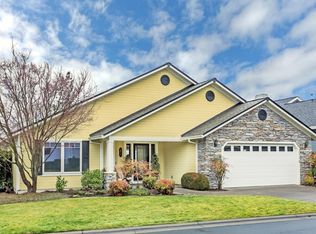
    Beautiful immaculate home in the East Medford Country Club Estates. Feel like you are vacationing all year long in this gorgeous chalet in a park-like setting. From the elegant glass entry and stunning architectural ceiling to the light and bright kitchen with chef's gas stove and marbled granite counters, you'll feel pampered with luxury every day. Upstairs there is an additional light and bright family room with large windows looking over the rooftops to the Rogue Valley Country Club golf course. The large back patio is fully covered for garden parties and backyard barbeques, plus already set up and wired for a hot tub. So many conveniences included like a covered walkway to your stand-alone 10x14 workshop built to match the house, and a rear garage door for easy drive-through access to bring large items to the backyard. This home really does feel like taking a luxury vacation right here where you live.

    This property is not currently displayed as for sale or rent on Zillow. This may be different from what's on other websites or public sources.

    Zillow last checked:

    Listing updated:

    Listed by:

    John L. Scott Medford 541-779-3611

    Bought with:

    John L. Scott Medford

    Source: Oregon Datashare,MLS#: 220118565MLS Logo

    Facts & features

    Interior

    Bedrooms & bathrooms
    • Bedrooms: 3
    • Bathrooms: 3
    Heating
    • Forced Air, Natural Gas
    Cooling
    • Central Air
    Appliances
    • Included: Dishwasher, Disposal, Microwave, Oven, Range, Refrigerator, Water Heater
    Features
    • Built-in Features, Ceiling Fan(s), Granite Counters, Linen Closet, Shower/Tub Combo, Stone Counters, Vaulted Ceiling(s), Walk-In Closet(s)
    • Flooring: Carpet, Hardwood, Tile
    • Windows: Double Pane Windows, Vinyl Frames
    • Basement: None
    • Has fireplace: Yes
    • Fireplace features: Family Room, Gas
    • Common walls with other units/homes: No Common Walls
    Interior area
    • Total structure area: 1,783
    • Total interior livable area: 1,783 sqft

    Property

    Parking
    • Total spaces: 3
    • Parking features: Garage Door Opener
    • Garage spaces: 3
    Features
    • Levels: Two
    • Stories: 2
    • Has view: Yes
    • View description: Territorial
    Lot
    • Size: 4,791 Square Feet
    • Features: Drip System, Landscaped, Level, Sprinklers In Front, Sprinklers In Rear
    Details
    • Additional structures: Storage, Workshop
    • Parcel number: 10817087
    • Zoning description: SFR-6
    • Special conditions: Standard

    Construction

    Type & style
    • Home type: SingleFamily
    • Architectural style: Chalet
    • Property subtype: Single Family Residence
    Materials
    • Frame
    • Foundation: Concrete Perimeter
    • Roof: Composition
    Condition
    • New construction: No
    • Year built: 1999

    Utilities & green energy

    • Sewer: Public Sewer
    • Water: Public

    Community & HOA

    Community
    • Features: Park, Short Term Rentals Not Allowed
    • Security: Carbon Monoxide Detector(s), Smoke Detector(s)
    HOA
    • Has HOA: Yes
    • Amenities included: Park, Other
    • HOA fee: $75 monthly
    Location
    • Region: Medford

    Financial & listing details

    • Price per square foot: $247/sqft
    • Annual tax amount: $3,887
    • Date on market: 3/22/2021
    • Listing terms: Cash,Conventional,FHA,VA Loan
    • Road surface type: Paved

    Price history

    DateEventPrice
    4/28/2021Sold$395,000$222/sqft
    Source: Oregon Datashare #220118565 Report a problem
    3/22/2021Pending sale$395,000+68.4%$222/sqft
    Source: Oregon Datashare #220118565 Report a problem
    12/20/2012Sold$234,500$132/sqft
    Source: Oregon Datashare #102933289 Report a problem

    Public tax history

    Tax history is unavailable.

    Neighborhood: 97504

    Nearby schools

    GreatSchools rating
    Schools provided by the listing agent
    • Elementary: Hoover Elem
    • Middle: Hedrick Middle
    • High: South Medford High

    Source: Oregon Datashare. This data may not be complete. We recommend contacting the local school district to confirm school assignments for this home.

    Get pre-qualified for a loan
    At Zillow Home Loans, we can pre-qualify you in as little as 5 minutes with no impact to your credit score.

    An equal housing lender. NMLS #10287.

    Sell for more on Zillow
    Get a Zillow Showcase℠ listing at no additional cost and you could sell for .
    $439,900
    2% more
    +$8,798
    With Zillow Showcase(estimated)
    $448,698