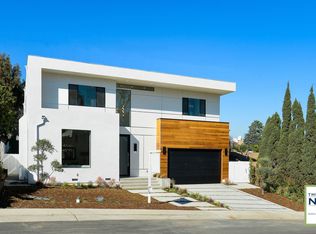
1. Custom Home by CCF&A (www.ccforteza.com) 2. Appx. 4,400 Sq. Ft. 3. Lot size: appx. 9,630 Sq. Ft. 4. Six Bedrooms OR Four Bedrooms upstairs, one den/study/guest bedroom and an office downstairs 5. Formal Living Room 6. Formal Dining 7. Family Room 8. Formal Entry 9. Mud Room/Vestibule from the garage 10. Computer Loft 11. Walk-in Closets 12. Balcony off Master Bedroom looking into the swimming pool and great backyard 13. Swimming Pool 14. Professional Kitchen Appliances (GE MONOGRAM Professional Series) 48 Inches 15. Outdoor BBQ by GE Monogram 16. Solid Maple Cabinets with Custom Finish – Huge Kitchen with double island 17. 2x6 Wall Construction for better insulation and structural stability 18. 1 1/8” Subfloor – not standard 3/4" 19. Large laundry suite on second floor with oversized washer and dryer and a Jacuzzi sink 20. Master Bath Suite with Jacuzzi Tub and a separate large shower with steam bath 21. Huge Attic Space for additional storage – appx. 1000 sq. ft. 22. Pre-wired for Structured Wiring - Home Automation System / Smart Home 23. Pre-wired for Dolby Digital Home Entertainment System with invisible speakers thru-out the house 24. Home entertainment center includes a drop down projector screen and a projector 25. Pre-wired for alarm system including carbon monoxide alarm wiring 26. Pre-wired for plasma tv’s 27. Media room behind entertainment system for easy access to all networking and media wiring 28. Dual Air and Heat (separate first and second floor) 29. 3/4" Solid Mahogany hardwood floor/Porcelain Tiles, Travertine, Limestone, glass tiles, etc. 30. All tiles are porcelain from Italy 31. Floor heat system from entry to hallway to kitchen and breakfast area 32. All granite countertops in kitchen and bathrooms 33. Separate Jacuzzi Tub in Master Bathroom 34. Custom frameless glass enclosure for shower unit in Master Bathroom 35. Gorgeous custom built staircase 36. Crown, base, casings, wainscoting all throughout – Lots of Details 37. Special Lighting Design with dimmers and 3 way controls 38. Hardie Fiber Cement Siding all throughout with custom stone wainscoting 39. Special Exterior Soffit Material with no maintenance required 40. Double Pane windows - double hung with tilt feature and lifetime warranty from Manufacturer 41. Fully landscaped/hardscaped with sprinkler system 42. Artificial turf for green living/water conservation feature 43. Pondscape with large custom tree house 44. All new copper plumbing 45. Custom Solid Wood Sectional Garage Doors with complete cabinetries 46. And many more - too many to list 47. House was built in 2007. Neighborhood Description Very nice Mar Vista Neighborhood in a Cul-de-sac like street, hardly any traffic.
This property is off market, which means it's not currently listed for sale or rent on Zillow. This may be different from what's available on other websites or public sources.