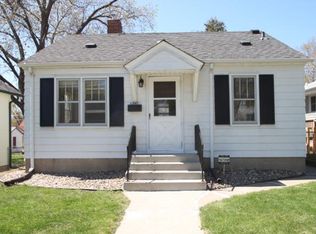
Charming, Light-Filled Home in the Heart of Minneapolis. This updated 3-bedroom, 1-bath home blends classic character with modern comfort. The recently remodeled main floor and upstairs create an open, airy layout filled with natural light. In the backyard, a massive silver maple provides cool shade for most of the yard and house, creating a peaceful retreat in every season. The fenced yard offers plenty of space for pets, gardening, or gatherings, and plenty of off-street parking with a 1-car garage and space for 2 cars off the alley.
Nestled in the friendly Cleveland neighborhood, you’ll enjoy tree-lined streets, nearby parks, and a strong sense of community. Shops, dining, and transit are just minutes away, giving you the best of both neighborhood charm and city access. Some light remodeling-related finishing touches are still in progress and will be completed prior to closing. This home has been lovingly cared for, and the only reason for selling is to relocate closer to family out of state.
Closed
Zillow last checked:
Listing updated:
Bought with:
Victoria Evans
eXp Realty
Source: NorthstarMLS as distributed by MLS GRID,MLS#: 6772310
Price history
| Date | Event | Price |
|---|---|---|
| 9/25/2025 | Sold | $229,500+0.9%$220/sqft |
Source:  NorthstarMLS as distributed by MLS GRID #6772310 Report a problem NorthstarMLS as distributed by MLS GRID #6772310 Report a problem | ||
| 9/18/2025 | Pending sale | $227,500$218/sqft |
Source: NorthstarMLS as distributed by MLS GRID #6772310 Report a problem | ||
| 8/15/2025 | Listed for sale | $227,500-9%$218/sqft |
Source: NorthstarMLS as distributed by MLS GRID #6772310 Report a problem | ||
| 7/30/2025 | Listing removed | $249,900$240/sqft |
Source: NorthstarMLS as distributed by MLS GRID #6718292 Report a problem | ||
| 6/13/2025 | Listed for sale | $249,900+24.9%$240/sqft |
Source: NorthstarMLS as distributed by MLS GRID #6718292 Report a problem | ||
| 4/15/2024 | Sold | $200,000+5.3%$192/sqft |
Source: NorthstarMLS as distributed by MLS GRID #6479352 Report a problem | ||
| 2/27/2024 | Pending sale | $189,900$182/sqft |
Source: NorthstarMLS as distributed by MLS GRID #6479352 Report a problem | ||
| 1/20/2024 | Listed for sale | $189,900+61.3%$182/sqft |
Source: NorthstarMLS as distributed by MLS GRID #6479352 Report a problem | ||
| 4/22/2021 | Listing removed | -- |
Source: Zillow Rental Network Premium Report a problem | ||
| 4/15/2021 | Listed for rent | $1,529+9.3%$1/sqft |
Source: Zillow Rental Network Premium Report a problem | ||
| 5/15/2020 | Listing removed | $1,399$1/sqft |
Source: Havenbrook Homes Report a problem | ||
| 5/2/2020 | Listed for rent | $1,399$1/sqft |
Source: Havenbrook Homes Report a problem | ||
| 4/17/2019 | Listing removed | $1,399$1/sqft |
Source: HavenBrook Homes Report a problem | ||
| 3/27/2019 | Listed for rent | $1,399+8%$1/sqft |
Source: HavenBrook Homes Report a problem | ||
| 8/25/2016 | Listing removed | $1,295-4.1%$1/sqft |
Source: HavenBrook Homes Report a problem | ||
| 4/21/2015 | Listing removed | $1,350$1/sqft |
Source: Havenbrook Homes Report a problem | ||
| 4/3/2015 | Listed for rent | $1,350$1/sqft |
Source: Havenbrook Homes Report a problem | ||
| 10/30/2014 | Sold | $117,750-1.8%$113/sqft |
Source:  Lake Superior Area Realtors as distributed by MLS GRID #2238121 Report a problem Lake Superior Area Realtors as distributed by MLS GRID #2238121 Report a problem | ||
| 9/27/2014 | Price change | $119,900-11.2%$115/sqft |
Source: Coldwell Banker Burnet - Wayzata #4531735 Report a problem | ||
| 9/23/2014 | Price change | $135,000-6.9%$129/sqft |
Source: Coldwell Banker Burnet - Wayzata #4528460 Report a problem | ||
| 9/17/2014 | Listed for sale | $145,000+20.8%$139/sqft |
Source: Coldwell Banker Burnet - Wayzata #4528460 Report a problem | ||
| 9/20/2004 | Sold | $120,000+140%$115/sqft |
Source: Public Record Report a problem | ||
| 11/17/1997 | Sold | $50,000$48/sqft |
Source: Public Record Report a problem | ||
| 11/1/1996 | Sold | $50,000$48/sqft |
Source: Public Record Report a problem | ||
Nearby homes


Get a cash offer in 3 minutes
Find out how much your home could sell for in as little as 3 minutes with a no-obligation cash offer.
Estimated market value
$230,100
