Skip main navigation
Sold for $395,000
  • $395,000

    3519 Verona Trl, Roanoke, VA 24018

    4beds
    2,193sqft
    Single Family Residence
    Built in 1975
    0.27 Acres Lot
    $399,800 Zestimate®
    $180/sqft
    $2,424 Estimated rent

    Home value

    $399,800

    $360,000 - $444,000

    $2,424/mo

    Zestimate® history
    Loading
    Loading...

    Owner options

    List your home for rent

    $2,424/mo

    Rent Zestimate®

    Find your next renter with Zillow Rental Manager. Plus, with online applications, you can quickly screen prospective tenants – for free.

    Learn more

    $2,424/mo

    Rent Zestimate®

    Refinance and save

    $2,414/mo

    Est. payment

    Refinancing to a lower rate could help reduce your monthly payments and save thousands over the life of the loan.

    See today's rates

    $2,414/mo

    Est. payment

    Explore your selling options

    Work with a Zillow partner agent

    Leverage their expertise and Zillow's premium Showcase listings to get your home seen by more buyers.

    Get started

    List with your own agent

    Get your home in front of millions of buyers by listing it on Zillow.

    Learn how to do it

    Sell it yourself

    Take full control of how buyers see your home on Zillow by listing For Sale by Owner (FSBO).

    List your home

    What's special

    Brand new hvac systemOversized one-car garageRenovated bathroomsGenerously-sized bedroomsExtra storageBeautifully refinished hardwood floorsFresh paint
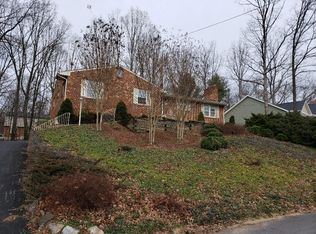
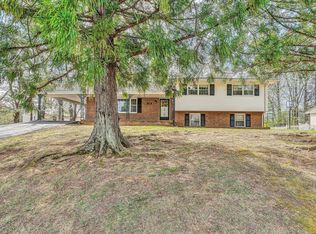
    Welcome home to this warmly renovated 4-bedroom, 3-bathroom gem in the heart of Penn Forest. Perfect for growing families and just a quick walk to the neighborhood pool at Forest Hills, this home makes it easy to enjoy sunny days and community fun. Inside, you'll love the fresh, spacious feel with a brand-new kitchen, new appliances, renovated bathrooms, fresh paint, and beautifully refinished hardwood floors. Other notable updates include a brand new HVAC system and ductwork, plus new plumbing and electrical throughout. With generously-sized bedrooms, flexible living areas, and plenty of room to spread out, this home checks all the boxes. The oversized one-car garage offers extra storage for bikes, tools, and more. A move-in ready home in a beloved, walkable neighborhood--this one is made for your next chapter.

    Zillow last checked:

    Listing updated:

    Listed by:

    BAILEY JENKINS 540-524-8700,

    NEST REALTY SOUTHSIDE

    Bought with:

    TONY CROUCH, 0225207022

    MAC WESTLAND REAL ESTATE GROUP

    SARAH CROUCH, 0225265855

    Source: RVAR,MLS#: 919526MLS Logo

    Facts & features

    Interior

    Bedrooms & bathrooms
    • Bedrooms: 4
    • Bathrooms: 3
    • Full bathrooms: 2
    • 1/2 bathrooms: 1
    Primary bedroom
    • Level: U
    Bedroom 1
    • Level: U
    Bedroom 2
    • Level: U
    Bedroom 3
    • Level: U
    Bedroom 4
    • Level: U
    Den
    • Level: E
    Dining area
    • Level: E
    Dining room
    • Level: E
    Kitchen
    • Level: E
    Laundry
    • Level: L
    Living room
    • Level: E
    Office
    • Level: E
    Heating
    • Heat Pump Electric
    Cooling
    • Central Air
    Appliances
    • Included: Dishwasher, Microwave, Electric Range, Refrigerator
    Features
    • Breakfast Area, Storage
    • Flooring: Carpet, Ceramic Tile, Wood
    • Doors: Fiberglass
    • Has basement: Yes
    • Number of fireplaces: 1
    • Fireplace features: Den, Masonry
    Interior area
    • Total structure area: 3,138
    • Total interior livable area: 2,193 sqft
    • Finished area above ground: 2,193

    Property

    Parking
    • Total spaces: 3.5
    • Parking features: Attached, Assigned
    • Has attached garage: Yes
    • Covered spaces: 1.5
    • Uncovered spaces: 2
    Features
    • Patio & porch: Patio
    • Has view: Yes
    • View description: Sunrise, Sunset
    Lot
    • Size: 0.27 Acres
    • Features: Gentle Sloping, Varied
    Details
    • Parcel number: 087.090211.000000

    Construction

    Type & style
    • Home type: SingleFamily
    • Architectural style: Colonial
    • Property subtype: Single Family Residence
    Materials
    • Aluminum, Brick, Vinyl
    Condition
    • Completed
    • Year built: 1975

    Utilities & green energy

    • Electric: 0 Phase
    • Sewer: Public Sewer
    • Utilities for property: Cable

    Community & HOA

    Community
    • Features: Pool
    • Subdivision: Penn Forest
    HOA
    • Has HOA: No
    Location
    • Region: Roanoke

    Financial & listing details

    • Price per square foot: $180/sqft
    • Tax assessed value: $353,800
    • Annual tax amount: $3,644
    • Date on market: 7/26/2025

    Price history

    DateEventPrice
    10/15/2025Sold$395,000-5.7%$180/sqft
    Source: RVAR #919526 Report a problem
    8/21/2025Pending sale$419,000$191/sqft
    Source: RVAR #919526 Report a problem
    7/26/2025Listed for sale$419,000$191/sqft
    Source: RVAR #919526 Report a problem

    Public tax history

    YearProperty taxesTax assessment
    2025$3,644 +3.2%$353,800 +4.2%
    2024$3,530 +9.2%$339,400 +11.3%
    2023$3,232 +8%$304,900 +11%
    2022$2,993 +10.1%$274,600 +10.1%
    2021$2,720 +4.1%$249,500 +4.1%
    2020$2,613 +3%$239,700 +3%
    2019$2,538 +2.7%$232,800 +2.7%
    2018$2,471 +2%$226,700 +2%
    2017$2,423 +1%$222,300 +1%
    2016$2,399 $220,100 +2.1%
    2015$2,399 +3.1%$215,600 +1%
    2014$2,327 -3%$213,500 -3%
    2012$2,398 -4.3%$220,000 -4.3%
    2011$2,507 +0.5%$230,000 +0.5%
    2010$2,494 +0.6%$228,800 +0.6%
    2009$2,479 +2.8%$227,400 +2.8%
    2008$2,410 +7.1%$221,100
    2007$2,251 +6.4%--
    2006$2,116 +4.9%--
    2005$2,017 +3.4%--
    2004$1,951 +5.8%--
    2003$1,845 +2.4%--
    2002$1,801 +2.6%--
    2001$1,756 +3.2%--
    2000$1,702 --
    Find assessor info on the county website

    Neighborhood: Cave Spring

    Nearby schools

    GreatSchools rating
    Schools provided by the listing agent
    • Elementary: Penn Forest
    • Middle: Cave Spring
    • High: Cave Spring

    Source: RVAR. This data may not be complete. We recommend contacting the local school district to confirm school assignments for this home.

    Get pre-qualified for a loan
    At Zillow Home Loans, we can pre-qualify you in as little as 5 minutes with no impact to your credit score.

    An equal housing lender. NMLS #10287.

    Sell for more on Zillow
    Get a Zillow Showcase℠ listing at no additional cost and you could sell for .
    $399,800
    2% more
    +$7,996
    With Zillow Showcase(estimated)
    $407,796