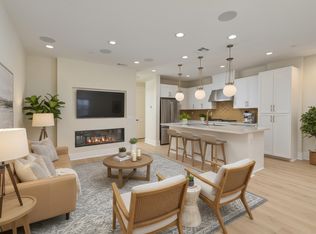
Introducing a thoughtfully designed 1,549 sq. ft. townhome with 4 bedrooms and 4 baths spread across three levels. This versatile home includes a first-floor secondary bedroom with an en-suite bath, ideal for guests or a home office. The open-concept living area on the second floor offers large windows, a deck for outdoor enjoyment, and a modern kitchen equipped with energy-efficient appliances. The primary retreat, spa-inspired bath, and ample storage throughout, combined with sustainable features like solar power options and electric car charging, make Robin - Plan 3 perfect for those seeking a balance of comfort and eco-conscious living.
Sold for $999,000
Listed by: Woodside Homes • Guy Foxwell • Contact: 951-764-6895
Bought with: None MRML
$999,000
3519 Via Nido, Carlsbad, CA 92009
4beds
1,549sqft
Townhouse
Built in 2025
-- sqft lot
$986,900 Zestimate®
$645/sqft
$5,495 Estimated rent
Home value
$986,900
$908,000 - $1.08M
$5,495/mo
Zestimate® history
Owner options
List your home for rent
$5,495/mo
Rent Zestimate®
Find your next renter with Zillow Rental Manager. Plus, with online applications, you can quickly screen prospective tenants – for free.
$5,495/mo
Rent Zestimate®
Refinance and save
$7,153/mo
Est. payment
Refinancing to a lower rate could help reduce your monthly payments and save thousands over the life of the loan.
$7,153/mo
Est. payment
Explore your selling options
Work with a Zillow partner agent
Leverage their expertise and Zillow's premium Showcase listings to get your home seen by more buyers.
Get startedList with your own agent
Get your home in front of millions of buyers by listing it on Zillow.
Learn how to do itSell it yourself
Take full control of how buyers see your home on Zillow by listing For Sale by Owner (FSBO).
List your homeWhat's special
Primary retreatLarge windowsDeck for outdoor enjoymentEnergy-efficient appliancesAmple storageModern kitchenSpa-inspired bath
Zillow last checked:
Listing updated:
Listed by:
Guy Foxwell DRE #01233532 951-764-6895,
Woodside Homes
Bought with:
NONE NONE, DRE #N/A
None MRML
Source: CRMLS,MLS#: SW25195171 Originating MLS: California Regional MLS
Originating MLS: California Regional MLSFacts & features
Interior
Bedrooms & bathrooms
- Bedrooms: 4
- Bathrooms: 4
- Full bathrooms: 4
- Main level bathrooms: 1
- Main level bedrooms: 1
Rooms
- Room types: Entry/Foyer, Foyer, Kitchen, Living Room, Primary Bathroom, Primary Bedroom, Other
Bathroom
- Features: Bathroom Exhaust Fan, Bathtub, Dual Sinks, Full Bath on Main Level, Low Flow Plumbing Fixtures, Stone Counters, Separate Shower, Tub Shower, Walk-In Shower
Kitchen
- Features: Built-in Trash/Recycling, Granite Counters
Other
- Features: Walk-In Closet(s)
Heating
- Electric, ENERGY STAR Qualified Equipment, Forced Air, Fireplace(s), High Efficiency, Heat Pump, Solar
Cooling
- Electric, ENERGY STAR Qualified Equipment, High Efficiency, Heat Pump
Appliances
- Included: Built-In Range, Dishwasher, ENERGY STAR Qualified Appliances, ENERGY STAR Qualified Water Heater, Electric Oven, Gas Cooktop, High Efficiency Water Heater, Microwave, Range Hood, Self Cleaning Oven, Vented Exhaust Fan, Water To Refrigerator, Water Heater, Dryer, Washer
- Laundry: Electric Dryer Hookup, Gas Dryer Hookup, Inside, Laundry Room, Upper Level
Features
- Breakfast Bar, Balcony, Granite Counters, Multiple Staircases, Open Floorplan, Stone Counters, Recessed Lighting, Unfurnished, Entrance Foyer, Walk-In Closet(s)
- Windows: ENERGY STAR Qualified Windows, Low-Emissivity Windows
- Has fireplace: Yes
- Fireplace features: Living Room
- Common walls with other units/homes: 2+ Common Walls
Interior area
- Total interior livable area: 1,549 sqft
Property
Parking
- Total spaces: 2
- Parking features: Door-Single, Garage, Garage Faces Rear, Shared Driveway
- Attached garage spaces: 2
Features
- Levels: Three Or More
- Stories: 3
- Entry location: 2
- Patio & porch: None
- Pool features: None
- Spa features: None
- View description: None
Lot
- Features: 0-1 Unit/Acre, Near Public Transit
Details
- Special conditions: Standard
Construction
Type & style
- Home type: Townhouse
- Architectural style: Contemporary
- Property subtype: Townhouse
- Attached to another structure: Yes
Materials
- Drywall, Ducts Professionally Air-Sealed, Concrete, Stone, Stucco
- Foundation: Slab
Condition
- Under Construction
- New construction: Yes
- Year built: 2025
Utilities & green energy
- Electric: Electricity - On Property, 220 Volts in Laundry, Photovoltaics Third-Party Owned
- Sewer: Sewer On Bond
- Water: Public
- Utilities for property: Cable Available, Electricity Connected, Natural Gas Connected, Phone Available, Sewer Connected, Water Connected
Green energy
- Energy efficient items: Construction, Doors, Insulation, Lighting, Roof, Thermostat, Windows, Appliances, Water Heater
Community & HOA
Community
- Features: Storm Drain(s), Street Lights, Sidewalks
- Security: Carbon Monoxide Detector(s), Fire Detection System, Firewall(s), Fire Sprinkler System, Smoke Detector(s)
- Subdivision: La Costa
HOA
- Has HOA: Yes
- Amenities included: Bocce Court, Outdoor Cooking Area, Barbecue, Picnic Area, Playground
- HOA fee: $365 monthly
- HOA name: La Costa HOA
- HOA phone: 949-672-9200
Location
- Region: Carlsbad
Financial & listing details
- Price per square foot: $645/sqft
- Date on market: 8/29/2025
- Cumulative days on market: 143 days
- Listing terms: Conventional,Cal Vet Loan,1031 Exchange,FHA,Fannie Mae,Freddie Mac,VA Loan,VA No Loan,VA No No Loan
- Inclusions: Washer & Dryer
- Exclusions: None
- Road surface type: Paved
Price history
| Date | Event | Price |
|---|---|---|
| 2/13/2026 | Sold | $999,000$645/sqft |
Source:  CRMLS #SW25195171 Report a problem CRMLS #SW25195171 Report a problem | ||
| 1/21/2026 | Pending sale | $999,000$645/sqft |
Source: CRMLS #SW25195171 Report a problem | ||
| 10/9/2025 | Price change | $999,000-6%$645/sqft |
Source: CRMLS #SW25195171 Report a problem | ||
| 8/30/2025 | Listed for sale | $1,062,516$686/sqft |
Source: CRMLS #SW25195171 Report a problem | ||
Public tax history
Tax history is unavailable.
Neighborhood: La Costa Oaks
Nearby homes
- $--4 bd4 ba1.5k sqft3527 Via Nido, Carlsbad, CA 92009Off Market
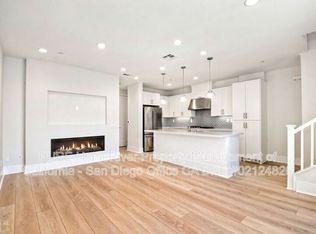
- $1,411,9004 bd4 ba1.5k sqft3559 Via Nido, Carlsbad, CA 92009Off Market
- $1,197,1004 bd4 ba1.7k sqft3551 Via Nido, Carlsbad, CA 92009Off Market

- $1,067,7494 bd4 ba1.5k sqft3552 Via Nido, Carlsbad, CA 92009New Construction
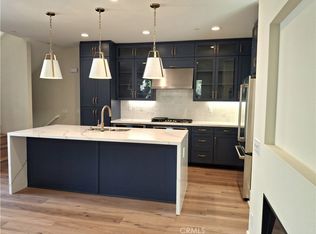
- $1,071,5973 bd4 ba1.5k sqft3555 Via Nido, Carlsbad, CA 92009New Construction
- from $1,102,0004 bd4 ba1.8k sqftStarling - Plan 5 Plan, The Nest at La Costa, Carlsbad, CA 92009New Construction
- from $992,0004 bd4 ba1.5k sqftRobin - Plan 3 Plan, The Nest at La Costa, Carlsbad, CA 92009New Construction
- from $910,0002 bd3 ba1.2k sqftLark - Plan 1 Plan, The Nest at La Costa, Carlsbad, CA 92009New Construction
Nearby schools
GreatSchools rating
- 9/10Mission Estancia Elementary SchoolGrades: K-6Distance: 0.7 mi
- 9/10Diegueno Middle SchoolGrades: 7-8Distance: 1.7 mi
- 9/10La Costa Canyon High SchoolGrades: 9-12Distance: 0.5 mi
Schools provided by the listing agent
- High: La Costa Canyon
Source: CRMLS. This data may not be complete. We recommend contacting the local school district to confirm school assignments for this home.
Get a cash offer in 3 minutes
Find out how much your home could sell for in as little as 3 minutes with a no-obligation cash offer.
Estimated market value
$986,900
Get a cash offer in 3 minutes
Find out how much your home could sell for in as little as 3 minutes with a no-obligation cash offer.
Estimated market value
$986,900
- California
- San Diego County
- Carlsbad
- 92009
- La Costa Oaks
- 3519 Via Nido
