Skip main navigation
Active
  • $245,000

    3519 W Marshall STREET, Manitowoc, WI 54220

    4beds
    2,054sqft
    : 
    $1,675/mo
    Get pre-qualified
    Single Family Residence
    Built in 1963
    7,840 Square Feet Lot
    $246,200 Zestimate®
    $119/sqft
    $-- HOA

    What's special

    Additional storageEat-in kitchenSecond rec space
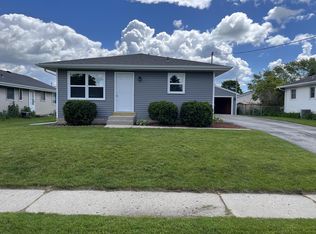
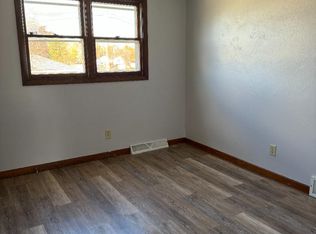
    This corner ranch packs a punch! Conveniently located just seconds from Calumet Ave & everyday amenities, this home delivers space, flexibility & potential. The main floor features 4 bedrooms, a spacious living room, eat-in kitchen & full bath. A guest half bath sits just off the kitchen, while the breezeway connecting the home & attached 2-car garage offers the ultimate flex/storage space. Downstairs, find a rec room with natural fireplace & bar, a second rec space & additional storage. Outside, enjoy a fenced side yard for added privacy. Plus, a brand-new furnace & A/C add peace of mind. Four bedrooms, bonus spaces & plenty of potential--this ranch has more to offer than meets the eye!
    8 days
    |
    780
    |
    49
    |

    Likely to sell faster than

    Zillow last checked:

    Listing updated:

    Listed by:

    Nicole Wooton 920-905-5750,

    Bold Blazer Group

    Source: WIREX MLS,MLS#: 1975605MLS LogoOriginating MLS: Metro MLS

      Facts & features

      Interior

      Bedrooms & bathrooms
      • Bedrooms: 4
      • Bathrooms: 2
      • Full bathrooms: 1
      • 1/2 bathrooms: 1
      • Main level bedrooms: 4
      Primary bedroom
      • Level: Main
      • Area: 154
      • Dimensions: 14 x 11
      Bedroom 2
      • Level: Main
      • Area: 130
      • Dimensions: 13 x 10
      Bedroom 3
      • Level: Main
      • Area: 99
      • Dimensions: 11 x 9
      Bedroom 4
      • Level: Main
      • Area: 110
      • Dimensions: 10 x 11
      Bathroom
      • Features: Stubbed For Bathroom on Lower, Tub Only
      Dining room
      • Level: Main
      • Area: 88
      • Dimensions: 11 x 8
      Kitchen
      • Level: Main
      • Area: 176
      • Dimensions: 16 x 11
      Living room
      • Level: Main
      • Area: 260
      • Dimensions: 20 x 13
      Heating
      • Natural Gas, Forced Air
      Cooling
      • Central Air
      Appliances
      • Included: Dishwasher, Dryer, Range, Refrigerator, Washer
      Features
      • Flooring: Wood
      • Basement: Block,Full,Partially Finished
      Interior area
      • Total structure area: 2,054
      • Total interior livable area: 2,054 sqft

      Property

      Parking
      • Total spaces: 2
      • Parking features: Attached, 2 Car
      • Attached garage spaces: 2
      Features
      • Levels: One
      • Stories: 1
      • Fencing: Fenced Yard
      Lot
      • Size: 7,840 Square Feet
      • Features: Sidewalks
      Details
      • Parcel number: 560003010
      • Zoning: residential

      Construction

      Type & style
      • Home type: SingleFamily
      • Architectural style: Ranch
      • Property subtype: Single Family Residence
      Materials
      • Brick, Brick/Stone, Vinyl Siding
      Condition
      • 21+ Years
      • New construction: No
      • Year built: 1963

      Utilities & green energy

      • Sewer: Public Sewer
      • Water: Public

      Community & HOA

      Location
      • Region: Manitowoc
      • Municipality: Manitowoc

      Financial & listing details

      • Price per square foot: $119/sqft
      • Tax assessed value: $197,600
      • Annual tax amount: $3,096
      • Date on market: 8/11/2026
      • Inclusions: Range, Dishwasher, Refrigerator, Washer, Dryer, Basement Bar, Wooden Shelves/ Storage Racks/ Desk In Lower Level, Basement Fridge

        Estimated market value

        $246,200

        $234,000 - $259,000

        $1,617/mo

        Price history

        DateEventPrice
        8/11/2026Listed for sale$245,000+206.3%$119/sqft
        Source: WIREX MLS #1975605 Report a problem
        6/5/2012Sold$80,000-11%$39/sqft
        Source: Public Record Report a problem
        2/1/2012Listed for sale$89,900+70.9%$44/sqft
        Source: RE/MAX Port Cities Realtor #1238813 Report a problem
        11/18/2011Sold$52,600-29.8%$26/sqft
        Source: Public Record Report a problem
        4/8/2011Price change$74,900-13.9%$36/sqft
        Source: The Real Estate Group, Inc. #MT3VR Report a problem
        2/5/2011Price change$87,000-12.9%$42/sqft
        Source: Coldwell Banker The Real Estate Group, Inc. #MT3VR Report a problem
        12/12/2010Listed for sale$99,900-2.9%$49/sqft
        Source: Coldwell Banker The Real Estate Group #1176921 Report a problem
        7/24/2010Listing removed$102,900$50/sqft
        Source: Coldwell Banker The Real Estate Group #1139275 Report a problem
        4/22/2010Listed for sale$102,900+11.8%$50/sqft
        Source: Coldwell Banker The Real Estate Group #1139275 Report a problem
        10/2/2007Sold$92,000$45/sqft
        Source: Public Record Report a problem

        Public tax history

        YearProperty taxesTax assessment
        2024$3,245 $197,600
        2023-- $197,600 +35.8%
        2022-- $145,500
        2021-- $145,500 +19.4%
        2020-- $121,900
        2019$2,330 $121,900
        2018$2,330 -5.4%$121,900
        2017$2,464 $121,900
        2016$2,464 $121,900
        2015$2,464 +2.6%$121,900
        2014$2,401 -1.3%$121,900
        2013$2,431 -3%$121,900
        2012$2,508 0%$121,900
        2011$2,508 +4%$121,900
        2010$2,411 +1.2%$121,900
        2009$2,383 +1.9%$121,900
        2008$2,338 +1.4%$121,900
        2007$2,307 +7.5%$121,900 +43.4%
        2004$2,146 +3.3%$85,000
        2003$2,078 +0.5%$85,000
        2002$2,068 +4.5%$85,000
        2001$1,979 +6.4%$85,000
        2000$1,861 $85,000
        Find assessor info on the county website

        Monthly payment

        Est. payment

        Payment breakdown

        Explore the cost of this home by adjusting the details. Changes won't be saved.
        All calculations are estimates and provided by Zillow, Inc. for informational purposes only. Actual amounts may vary.
        HOA fees may include property taxes on listings classified as Co-Ops. Contact the listing agent and/or owner for fee details.
        See how much you could borrow to make a competitive offer.

        Climate risks

        Neighborhood: 54220

        Getting around

        72 / 100
        Very Walkable
        49 / 100
        Somewhat Bikeable

        Nearby schools

        GreatSchools rating
        Schools provided by the listing agent
        • High: Lincoln
        • District: Manitowoc

        Source: WIREX MLS. This data may not be complete. We recommend contacting the local school district to confirm school assignments for this home.

        A local agent can set up tours, give advice and negotiate with sellers.

        Browse local experts

        Similar homes