Skip main navigation
Sold for $1,570,000
  • $1,570,000

    3519 W PALMIRA AVENUE, TAMPA, FL 33629

    5beds
    3,386sqft
    Single Family Residence
    Built in 2017
    5,000 Square Feet Lot
    $1,549,700 Zestimate®
    $464/sqft
    $7,386 Estimated rent

    Home value

    $1,549,700

    Estimated sales range

    Not available

    $7,386/mo

    Zestimate® history
    Loading
    Loading...

    Owner options

    List your home for rent

    $7,386/mo

    Rent Zestimate®

    Find your next renter with Zillow Rental Manager. Plus, with online applications, you can quickly screen prospective tenants – for free.

    Learn more

    $7,386/mo

    Rent Zestimate®

    Refinance and save

    $10,769/mo

    Est. payment

    Refinancing to a lower rate could help reduce your monthly payments and save thousands over the life of the loan.

    See today's rates

    $10,769/mo

    Est. payment

    Explore your selling options

    Work with a Zillow partner agent

    Leverage their expertise and Zillow's premium Showcase listings to get your home seen by more buyers.

    Get started

    List with your own agent

    Get your home in front of millions of buyers by listing it on Zillow.

    Learn how to do it

    Sell it yourself

    Take full control of how buyers see your home on Zillow by listing For Sale by Owner (FSBO).

    List your home

    What's special

    Modern lightingStylish awningsSpacious loftPrivate backyard oasisHigh-end finishesSpa-like bathOpen-concept floor plan
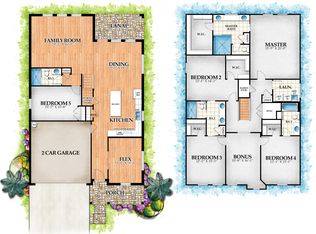
    Welcome to 3519 W Palmira Ave – a stunning, custom-built SMART home is located in one of South Tampa’s most sought-after neighborhoods, just steps from top-rated schools, Bayshore Boulevard, and vibrant dining and shopping districts. This 5-bedroom, 5-bath home offers the perfect blend of elegance, comfort, and modern design, with every bedroom featuring its own private ensuite bathroom—an ideal layout for families or those who frequently host guests. As you step inside, you’re greeted by an inviting, open-concept floor plan filled with natural light, smart home features, and high-end finishes throughout. The chef’s kitchen flows seamlessly into the living and dining areas, creating the perfect space for entertaining. Upstairs, you'll find four generously sized bedrooms, including the primary suite, which offers a spa-like bath and walk-in closet. A spacious loft provides extra living space—ideal for a playroom, media room, or home office. Step outside and experience your own private backyard oasis—fully landscaped and designed for ultimate relaxation. The custom gas heated pool and spa are surrounded by lush tropical greenery, modern lighting, and stylish awnings that offer both shade and ambiance. Whether you're hosting a summer gathering or enjoying a quiet evening under the stars, this secluded retreat offers the best of Florida outdoor living. Situated on a charming brick, tree-lined street in the heart of Palma Ceia, you can walk to Plant High School and Roosevelt Elementary. SMART features include, smart locking - remote locking/unlocking, keyless entry, Smart doorbells with video and motion detector, Smart security systems - cameras, motion sensors, alarms, Smart thermostats that learn behavior, energy saving, remote control, Smart lighting - app/voice controlled, dimmable, programmable, Smart irrigation systems and Smart garage door openers. The location is exceptionally walkable to Bayshore Boulevard, neighborhood restaurants, and unique local boutiques. Plus, you’ll enjoy easy access to Hyde Park Village, downtown Tampa, MacDill Air Force Base, and the world-class beaches of St. Petersburg and Clearwater. This is more than a home—it’s a lifestyle.

    Zillow last checked:

    Listing updated:

    Listed by:

    Sheila Calistri 813-841-2000,

    COMPASS FLORIDA LLC 813-365-9935

    Bought with:

    Sheila Calistri, 3279207

    COMPASS FLORIDA LLC

    Source: Stellar MLS,MLS#: TB8404988MLS LogoOriginating MLS: Suncoast Tampa

    Facts & features

    Interior

    Bedrooms & bathrooms
    • Bedrooms: 5
    • Bathrooms: 5
    • Full bathrooms: 5
    Primary bedroom
    • Features: En Suite Bathroom, Walk-In Closet(s)
    • Level: Second
    • Area: 266 Square Feet
    • Dimensions: 14x19
    Bedroom 2
    • Features: En Suite Bathroom, Walk-In Closet(s)
    • Level: Second
    • Area: 168 Square Feet
    • Dimensions: 12x14
    Bedroom 3
    • Features: En Suite Bathroom, Walk-In Closet(s)
    • Level: Second
    • Area: 195 Square Feet
    • Dimensions: 13x15
    Bedroom 4
    • Features: En Suite Bathroom, Walk-In Closet(s)
    • Level: Second
    • Area: 168 Square Feet
    • Dimensions: 12x14
    Bedroom 5
    • Features: Built-in Closet
    • Level: First
    • Area: 140 Square Feet
    • Dimensions: 10x14
    Dining room
    • Level: First
    • Area: 120 Square Feet
    • Dimensions: 10x12
    Kitchen
    • Features: Kitchen Island, Built-in Closet
    • Level: First
    • Area: 280 Square Feet
    • Dimensions: 14x20
    Living room
    • Features: Ceiling Fan(s)
    • Level: First
    • Area: 342 Square Feet
    • Dimensions: 18x19
    Office
    • Level: First
    • Area: 144 Square Feet
    • Dimensions: 12x12
    Heating
    • Central
    Cooling
    • Central Air
    Appliances
    • Included: Convection Oven, Dishwasher, Disposal, Microwave, Range, Refrigerator, Wine Refrigerator
    • Laundry: Electric Dryer Hookup, Laundry Room
    Features
    • Ceiling Fan(s), Crown Molding, Eating Space In Kitchen, High Ceilings, PrimaryBedroom Upstairs, Solid Wood Cabinets, Stone Counters, Walk-In Closet(s)
    • Flooring: Carpet, Ceramic Tile, Engineered Hardwood
    • Windows: Window Treatments
    • Has fireplace: No
    Interior area
    • Total structure area: 4,007
    • Total interior livable area: 3,386 sqft

    Property

    Parking
    • Total spaces: 2
    • Parking features: Garage - Attached
    • Attached garage spaces: 2
    Features
    • Levels: Two
    • Stories: 2
    • Exterior features: Awning(s), Irrigation System, Lighting, Rain Gutters
    • Has private pool: Yes
    • Pool features: Child Safety Fence, Fiber Optic Lighting, Heated, In Ground, Salt Water
    • Has spa: Yes
    • Spa features: Heated, In Ground
    Lot
    • Size: 5,000 Square Feet
    • Dimensions: 50 x 100
    Details
    • Parcel number: A3429183U400003600008.0
    • Zoning: RS-50
    • Special conditions: None

    Construction

    Type & style
    • Home type: SingleFamily
    • Property subtype: Single Family Residence
    Materials
    • Block
    • Foundation: Slab
    • Roof: Shingle
    Condition
    • New construction: No
    • Year built: 2017

    Utilities & green energy

    • Sewer: Public Sewer
    • Water: None
    • Utilities for property: Public

    Community & HOA

    Community
    • Pet fee: $0 monthly
    • Subdivision: PALMA CEIA PARK
    HOA
    • Has HOA: No
    Location
    • Region: Tampa

    Financial & listing details

    • Price per square foot: $464/sqft
    • Tax assessed value: $1,012,324
    • Annual tax amount: $12,044
    • Date on market: 7/13/2025
    • Cumulative days on market: 87 days
    • Listing terms: Cash,Conventional,VA Loan
    • Ownership: Fee Simple
    • Total actual rent: 0
    • Road surface type: Brick

    Price history

    DateEventPrice
    1/5/2026Sold$1,570,000-6.3%$464/sqft
    Source: Stellar MLS #TB8404988 Report a problem
    11/20/2025Pending sale$1,675,000$495/sqft
    Source: Stellar MLS #TB8404988 Report a problem
    10/8/2025Listing removed$1,675,000$495/sqft
    Source: Stellar MLS #TB8404988 Report a problem
    8/28/2025Price change$1,675,000-1.4%$495/sqft
    Source: Stellar MLS #TB8404988 Report a problem
    7/21/2025Price change$1,699,000-2.6%$502/sqft
    Source: Stellar MLS #TB8404988 Report a problem
    7/19/2025Price change$1,744,000-0.3%$515/sqft
    Source: Stellar MLS #TB8404988 Report a problem
    7/13/2025Listed for sale$1,749,000+105.8%$517/sqft
    Source: Stellar MLS #TB8404988 Report a problem
    9/14/2020Sold$850,000-4.5%$251/sqft
    Source: Stellar MLS #T3251944 Report a problem
    8/3/2020Pending sale$889,900$263/sqft
    Source: PALERMO REAL ESTATE PROF.INC. #T3251944 Report a problem
    7/24/2020Price change$889,900-1%$263/sqft
    Source: PALERMO REAL ESTATE PROF.INC. #T3251944 Report a problem
    7/14/2020Pending sale$899,000$266/sqft
    Source: PALERMO REAL ESTATE PROF.INC. #T3251944 Report a problem
    7/11/2020Price change$899,000-2.2%$266/sqft
    Source: PALERMO REAL ESTATE PROF.INC. #T3251944 Report a problem
    7/6/2020Listed for sale$919,000+16.5%$271/sqft
    Source: PALERMO REAL ESTATE PROF.INC. #T3251944 Report a problem
    11/2/2017Sold$789,000$233/sqft
    Source: Public Record Report a problem

    Public tax history

    YearProperty taxesTax assessment
    2025$12,934 +7.4%$685,696 +2.9%
    2024$12,044 +2.4%$666,371 +3%
    2023$11,767 +9.9%$646,962 +10%
    2022$10,705 +1.1%$588,287 +3%
    2021$10,591 -18.1%$571,152 -16.7%
    2020$12,935 +1.6%$685,867 +2.3%
    2019$12,734 $670,447 -2.9%
    2018$12,734 -4.4%$690,238 +292.7%
    2017$13,326 $175,750
    Find assessor info on the county website

    Neighborhood: Palma Ceia

    Nearby schools

    GreatSchools rating
    Schools provided by the listing agent
    • Elementary: Roosevelt-HB
    • Middle: Coleman-HB
    • High: Plant-HB

    Source: Stellar MLS. This data may not be complete. We recommend contacting the local school district to confirm school assignments for this home.

    Get a cash offer in 3 minutes
    Find out how much your home could sell for in as little as 3 minutes with a no-obligation cash offer.
    Estimated market value
    $1,549,700
    Get a cash offer in 3 minutes
    Find out how much your home could sell for in as little as 3 minutes with a no-obligation cash offer.
    Estimated market value
    $1,549,700