Skip main navigation
Off market
  • $853,300

    3519 Weddington Oaks, Matthews, NC 28104

    4beds
    3,362sqft
    SingleFamily
    Built in 1999
    0.92 Acres Lot
    $853,300 Zestimate®
    $254/sqft
    $4,050 Estimated rent

    Home value

    $853,300

    $794,000 - $922,000

    $4,050/mo

    Zestimate® history
    Loading
    Loading...

    Owner options

    List your home for rent

    $4,050/mo

    Rent Zestimate®

    Find your next renter with Zillow Rental Manager. Plus, with online applications, you can quickly screen prospective tenants – for free.

    Learn more

    $4,050/mo

    Rent Zestimate®

    Refinance and save

    $4,944/mo

    Est. payment

    Refinancing to a lower rate could help reduce your monthly payments and save thousands over the life of the loan.

    See today's rates

    $4,944/mo

    Est. payment

    Explore your selling options

    Work with a Zillow partner agent

    Leverage their expertise and Zillow's premium Showcase listings to get your home seen by more buyers.

    Get started

    List with your own agent

    Get your home in front of millions of buyers by listing it on Zillow.

    Learn how to do it

    Sell it yourself

    Take full control of how buyers see your home on Zillow by listing For Sale by Owner (FSBO).

    List your home

    What's special

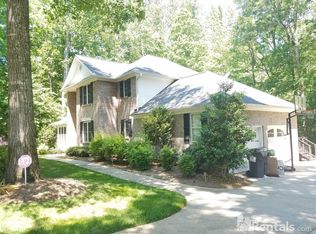
    This Weddington Oaks home is nestled on a beautifully manicured landscaped .92 acre lot backing up to more secluded nature!! Located in the prestigious Weddington School district & close to desirable shopping / restaurants with Waverly, Rae Farms & Downtown Matthews just minutes away. This home is stunning w/ a long inviting driveway & privacy all around. 2-Story entry foyer w/ HW flooring grace the open downstairs living space w/ 2 piece crown molding, chair rail & picture frame molding. Neutral colors, 2 story great room leads to an exquisite screened porch, bringing outdoor living into this home and perfect for entertaining & relaxing. Desirable master suite on main w/deep tray ceiling & updated master bath w/heated floors. Attractive kitchen, SS matching appliances, granite cc tops, 42 in cabinets overlook a bright bayed breakfast area. Stunning bonus room stationed over the 3 car garage. No HOA. Updated bathrooms along with many other upgrades make this home a pleasure to tour.

    This property is off market, which means it's not currently listed for sale or rent on Zillow. This may be different from what's available on other websites or public sources.
    Facts & features

    Interior

    Bedrooms & bathrooms
    • Bedrooms: 4
    • Bathrooms: 4
    • Full bathrooms: 3
    • 1/2 bathrooms: 1
    Heating
    • Forced air, Heat pump, Electric, Gas
    Appliances
    • Included: Dishwasher, Garbage disposal, Microwave, Range / Oven, Refrigerator
    • Laundry: Laundry Room, Gas Dryer Hookup, Main Level
    Features
    • Ceiling Fan(s), Pantry, Walk-In Closet(s), Vaulted Ceiling(s), Cathedral Ceiling(s), Soaking Tub, Tray Ceiling(s), Wired for Data, Open Floorplan, Network Ready, Cable Available
    • Flooring: Tile, Carpet, Hardwood, Linoleum / Vinyl
    • Windows: Window Treatments
    • Basement: Crawl Space
    • Attic: Pull Down Stairs, Attic Fan
    • Has fireplace: Yes
    • Fireplace features: Wood Burning, Great Room, Gas Log, Other, Natural Gas, Gas Vented
    Interior area
    • Total interior livable area: 3,362 sqft
    • Finished area below ground: 0

    Property

    Features
    • Exterior features: Brick
    • Has spa: Yes
    • Spa features: Hot Tub, Private
    Lot
    • Size: 0.92 Acres
    • Features: Level, Private, Trees, Open/Cleared
    Details
    • Zoning: AM6
    • Special conditions: Standard

    Construction

    Type & style
    • Home type: SingleFamily
    • Architectural style: TRANSITIONAL
    Condition
    • Year built: 1999

    Utilities & green energy

    • Water: Well Installed
    • Utilities for property: Cable Available, Natural Gas

    Community & HOA

    Community
    • Security: Security System, Carbon Monoxide Detector(s)
    Location
    • Region: Matthews

    Financial & listing details

    • Price per square foot: $254/sqft

    Price history

    DateEventPrice
    6/28/2019Sold$545,000-3.5%$162/sqft
    Source: Canopy MLS as distributed by MLS GRID #3511271 Report a problem
    6/6/2019Pending sale$564,750$168/sqft
    Source: Dane Warren Real Estate #3511271 Report a problem
    5/31/2019Listed for sale$564,750$168/sqft
    Source: Dane Warren Real Estate #3511271 Report a problem

    Public tax history

    Tax history is unavailable.

    Neighborhood: 28104

    Nearby schools

    GreatSchools rating
    Schools provided by the listing agent
    • Elementary: Antioch
    • Middle: Weddington
    • High: Weddington

    Source: The MLS. This data may not be complete. We recommend contacting the local school district to confirm school assignments for this home.

    Get a cash offer in 3 minutes
    Find out how much your home could sell for in as little as 3 minutes with a no-obligation cash offer.
    Estimated market value
    $853,300
    Get a cash offer in 3 minutes
    Find out how much your home could sell for in as little as 3 minutes with a no-obligation cash offer.
    Estimated market value
    $853,300