Welcome Home to this beautifully maintained 4 bedroom 3 bath residence with a thoughtful layout, stylish updates, and a unique backyard view. This home offers the perfect blend of comfort and functionality. Step inside to find and open-concept floor plan with a spacious Livingroom and cozy fireplace that's perfect for gathering. The kitchen is designed to impress, with a brand new backsplash and stone countertops, ample cabinetry and and island with a breakfast bar! Throughout the main area and downstairs primary bedroom you will love the brand new durable wood-look tile flooring that combines timeless style with easy maintenance. The flexible floorplan includes a private second primary suite upstairs, making it ideal for guest, multi generational living or an extra bonus room. Out back, enjoy one of this home's most unique features, a fun backyard view that creates a peaceful setting for relaxing under the covered patio, great for unwinding at the end of the day. Conveniently located near shopping, dinning, parks, and everything Southaven has to offer, including minutes from Silo Square and the new Southpoint Grocery. This home checks all the boxes for space, style and location. Don't miss your opportunity to make this exceptional property your next home!
Closed
Price Unknown
3519 Woodcutter Dr, Southaven, MS 38672
4beds
2,231sqft
Residential, Single Family Residence
Built in 2021
9,583 Square Feet Lot
$342,100 Zestimate®
$--/sqft
$2,428 Estimated rent
Home value
$342,100
$315,000 - $373,000
$2,428/mo
Zestimate® history
Owner options
List your home for rent
$2,428/mo
Rent Zestimate®
Find your next renter with Zillow Rental Manager. Plus, with online applications, you can quickly screen prospective tenants – for free.
$2,428/mo
Rent Zestimate®
Refinance and save
$363/mo
Est. payment
Refinancing to a lower rate could help reduce your monthly payments and save thousands over the life of the loan.
$363/mo
Est. payment
Explore your selling options
Work with a Zillow partner agent
Leverage their expertise and Zillow's premium Showcase listings to get your home seen by more buyers.
Get startedList with your own agent
Get your home in front of millions of buyers by listing it on Zillow.
Learn how to do itSell it yourself
Take full control of how buyers see your home on Zillow by listing For Sale by Owner (FSBO).
List your homeWhat's special
Stylish updatesCovered patioOpen-concept floor planCozy fireplaceFun backyard viewUnique backyard viewThoughtful layout
Zillow last checked:
Listing updated:
Listed by:
Wendi Weber 901-483-1897,
Epique
Bought with:
James T Walker, S-52814
Re/Max Experts
Source: MLS United,MLS#: 4151283
Facts & features
Interior
Bedrooms & bathrooms
- Bedrooms: 4
- Bathrooms: 3
- Full bathrooms: 3
Bedroom
- Description: Primary, 1st Downstairs
Bedroom
- Description: 2st Downstairs, Shared Bath
Bedroom
- Description: 3nd Downstairs, Shared Bath
Bedroom
- Description: 4th Upstairs, Second Primary
Bathroom
- Description: Primary, Double Vanity Downstairs
- Level: Lower
Bathroom
- Description: Shared, Downstairs Split, Shared With 2 Bedrooms
- Level: Lower
Bathroom
- Description: Second Primary
- Level: Upper
Dining room
- Description: Open Concept Next To Kitchen And Livingroom
Kitchen
- Description: Open Concept Next To Livingroom And Dinning
Living room
- Description: Open Concept
- Level: Lower
Heating
- Central, Forced Air, Natural Gas
Cooling
- Ceiling Fan(s), Central Air, Gas, Multi Units
Appliances
- Included: Dishwasher, Disposal, Electric Cooktop, Free-Standing Refrigerator, Microwave, Washer
- Laundry: Inside, Laundry Closet, Lower Level, Main Level, Washer Hookup
Features
- Breakfast Bar, Ceiling Fan(s), Double Vanity, Eat-in Kitchen, Entrance Foyer, High Speed Internet, Kitchen Island, Open Floorplan, Primary Downstairs, Recessed Lighting, Smart Thermostat, Stone Counters, Vaulted Ceiling(s), Walk-In Closet(s)
- Flooring: Carpet, Tile, Other
- Doors: Dead Bolt Lock(s)
- Has fireplace: Yes
- Fireplace features: Gas Log, Gas Starter, Living Room, Ventless
Interior area
- Total structure area: 2,231
- Total interior livable area: 2,231 sqft
Property
Parking
- Total spaces: 2
- Parking features: Attached, Driveway, Garage Door Opener, Garage Faces Front, Direct Access, Paved
- Attached garage spaces: 2
- Has uncovered spaces: Yes
Features
- Levels: Two
- Stories: 2
- Patio & porch: Front Porch, Porch, Rear Porch, Slab
- Exterior features: Private Yard, Rain Gutters
- Fencing: Back Yard,Privacy,Wood,Wrought Iron,Full,Fenced
Lot
- Size: 9,583 Square Feet
- Dimensions: 148.19
- Features: Level, Sloped
Details
- Parcel number: 2075162400065700
Construction
Type & style
- Home type: SingleFamily
- Architectural style: Contemporary
- Property subtype: Residential, Single Family Residence
Materials
- Brick, Wood Siding
- Foundation: Slab
- Roof: Architectural Shingles
Condition
- Move In Ready
- New construction: No
- Year built: 2021
Utilities & green energy
- Sewer: Public Sewer
- Water: Public
- Utilities for property: Cable Connected, Electricity Connected, Natural Gas Connected
Community & HOA
Community
- Features: Curbs, Sidewalks, Street Lights, Other
- Security: Secured Garage/Parking, Smoke Detector(s)
- Subdivision: Cherry Tree
HOA
- Has HOA: Yes
- Services included: Other
- HOA fee: $363 annually
Location
- Region: Southaven
Financial & listing details
- Tax assessed value: $280,345
- Annual tax amount: $3,405
- Date on market: 6/1/2026
- Electric utility on property: Yes
Price history
| Date | Event | Price |
|---|---|---|
| 7/31/2026 | Sold | -- |
Source: MLS United #4151283 Report a problem | ||
| 7/7/2026 | Pending sale | $342,000$153/sqft |
Source: MLS United #4151283 Report a problem | ||
| 6/1/2026 | Listed for sale | $342,000+5.2%$153/sqft |
Source: MLS United #4151283 Report a problem | ||
| 1/12/2022 | Sold | -- |
Source: MLS United #4004865 Report a problem | ||
| 12/14/2021 | Pending sale | $325,000+8.4%$146/sqft |
Source: MLS United #4004865 Report a problem | ||
| 3/23/2021 | Sold | -- |
Source: MLS United #2333707 Report a problem | ||
| 2/1/2021 | Listed for sale | $299,900$134/sqft |
Source: CARLSON COLEMAN REALTY #333707 Report a problem | ||
Public tax history
| Year | Property taxes | Tax assessment |
|---|---|---|
| 2025 | $3,405 +13.9% | $28,035 +36.1% |
| 2024 | $2,990 | $20,603 |
| 2023 | $2,990 +2.1% | $20,603 |
| 2022 | $2,927 +353.5% | $20,603 +357.8% |
| 2021 | $646 | $4,500 |
| 2020 | $646 | $4,500 |
Find assessor info on the county website
Neighborhood: 38672
Nearby homes
- $369,5005 bd3 ba2.4k sqft3529 Woodcutter Dr, Southaven, MS 38672Off Market
- $333,8003 bd2 ba2k sqft2580 Wood Cutter Dr, Southaven, MS 38672Off Market
- $--4 bd2 ba2.1k sqft3497 Woodcutter Dr, Southaven, MS 38672Sold
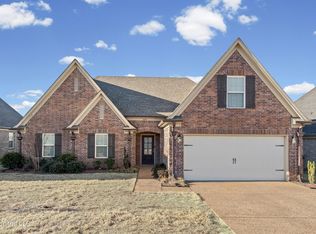
- $366,7004 bd3 ba2.4k sqft3539 Woodcutter Dr, Southaven, MS 38672Off Market
- $313,0004 bd-- ba1.9k sqft3546 Sabra Ln, Southaven, MS 38672Off Market
- $292,5003 bd-- ba1.3k sqft3556 Sabra Ln, Southaven, MS 38672Off Market
- $351,0004 bd3 ba2.2k sqft3521 Dandridge Ter, Southaven, MS 38672Off Market
- $305,6004 bd-- ba1.7k sqft3538 Sabra Ln, Southaven, MS 38672Off Market
Nearby schools
GreatSchools rating
- 7/10Desoto Central Primary SchoolGrades: PK-2Distance: 0.8 mi
- 8/10Desoto Central Middle SchoolGrades: 6-8Distance: 2 mi
- 8/10Desoto Central High SchoolGrades: 9-12Distance: 2 mi
Schools provided by the listing agent
- Elementary: Desoto Central
- Middle: Desoto Central
- High: Desoto Central
Source: MLS United. This data may not be complete. We recommend contacting the local school district to confirm school assignments for this home.
Sell for more on Zillow
Get a Zillow Showcase℠ listing at no additional cost and you could sell for .
$342,100
2% more
+$6,842
With Zillow Showcase(estimated)
$348,942
- Mississippi
- DeSoto County
- Southaven
- 38672
- 3519 Woodcutter Dr
Nearby cities
Nearby zip codes
Other Southaven Topics
