MULTIPLE OFFERS! Seller ask for best offers by 3:30pm, Saturday, March 14. Spacious brick ranch with a full finished basement offering roomy living to fit your personal needs! Lovingly owned by one family, this home features hardwood flooring in the entry, formal living, and dining rooms, a cozy den with fireplace and woodstove, and an eat-in kitchen with refrigerator included. The finished basement provides a full separate living space with its own kitchen (refrigerator included), living room, bedroom area, and dining area—perfect for a game or recreation room, guest suite, or extra living space aNew LVP flooring flows throughout, and the huge laundry room with washer and dryer adds convenience. A basement garage with a large workshop completes the lower level. Outside, enjoy an attached carport, storage building, and covered deck for dining and entertaining overlooking the fenced backyard. Electrical updated March 2026. No HOA dues!
Sold for $333,000
$333,000
3519 Woodview Dr, High Point, NC 27265
4beds
2,900sqft
Stick/Site Built, Residential, Single Family Residence
Built in 1968
0.26 Acres Lot
$324,400 Zestimate®
$--/sqft
$2,356 Estimated rent
Home value
$324,400
$308,000 - $341,000
$2,356/mo
Zestimate® history
Owner options
List your home for rent
$2,356/mo
Rent Zestimate®
Find your next renter with Zillow Rental Manager. Plus, with online applications, you can quickly screen prospective tenants – for free.
$2,356/mo
Rent Zestimate®
Refinance and save
$2,111/mo
Est. payment
Refinancing to a lower rate could help reduce your monthly payments and save thousands over the life of the loan.
$2,111/mo
Est. payment
Explore your selling options
Work with a Zillow partner agent
Leverage their expertise and Zillow's premium Showcase listings to get your home seen by more buyers.
Get startedList with your own agent
Get your home in front of millions of buyers by listing it on Zillow.
Learn how to do itSell it yourself
Take full control of how buyers see your home on Zillow by listing For Sale by Owner (FSBO).
List your homeWhat's special
Spacious brick ranchFenced backyardAttached carportStorage building
Zillow last checked:
Listing updated:
Listed by:
Laura Faircloth Gault 336-558-7771,
Coldwell Banker Advantage
Bought with:
Daniel Swanson, 341105
Berkshire Hathaway HomeServices Yost & Little Realty
Source: Triad MLS,MLS#: 1211690
Facts & features
Interior
Bedrooms & bathrooms
- Bedrooms: 4
- Bathrooms: 3
- Full bathrooms: 3
- Main level bathrooms: 2
Primary bedroom
- Level: Main
- Dimensions: 11.92 x 14.17
Bedroom 2
- Level: Main
- Dimensions: 13.08 x 10.17
Bedroom 3
- Level: Main
- Dimensions: 12.42 x 10.17
Bedroom 4
- Level: Basement
- Dimensions: 13.58 x 15.83
Breakfast
- Level: Basement
- Dimensions: 13.58 x 11
Den
- Level: Main
- Dimensions: 12 x 18.75
Dining room
- Level: Main
- Dimensions: 12.25 x 10
Kitchen
- Level: Main
- Dimensions: 14 x 11.92
Kitchen
- Level: Basement
- Dimensions: 11.25 x 8.5
Laundry
- Level: Basement
- Dimensions: 14.92 x 9.25
Living room
- Level: Basement
- Dimensions: 11.58 x 21.67
Living room
- Level: Main
- Dimensions: 14.25 x 15.75
Heating
- Forced Air, See Remarks, Natural Gas
Cooling
- Central Air, Window Unit(s)
Appliances
- Included: Dishwasher, Exhaust Fan, Free-Standing Range, Cooktop, Gas Water Heater
- Laundry: Dryer Connection, In Basement, Washer Hookup
Features
- Built-in Features, Ceiling Fan(s), Dead Bolt(s), In-Law Floorplan
- Flooring: Carpet, Tile, Vinyl, Wood
- Basement: Finished, Basement
- Attic: Pull Down Stairs
- Number of fireplaces: 1
- Fireplace features: Den
Interior area
- Total structure area: 2,900
- Total interior livable area: 2,900 sqft
- Finished area above ground: 1,682
- Finished area below ground: 1,218
Property
Parking
- Total spaces: 2
- Parking features: Carport, Driveway, Garage, Attached Carport, Attached
- Attached garage spaces: 2
- Has carport: Yes
- Has uncovered spaces: Yes
Features
- Levels: One
- Stories: 1
- Pool features: None
- Fencing: Fenced
Lot
- Size: 0.26 Acres
- Dimensions: 80 x 140
- Features: City Lot
Details
- Parcel number: 0200313
- Zoning: RS-12
- Special conditions: Owner Sale
Construction
Type & style
- Home type: SingleFamily
- Architectural style: Ranch
- Property subtype: Stick/Site Built, Residential, Single Family Residence
Materials
- Brick
Condition
- Year built: 1968
Utilities & green energy
- Sewer: Public Sewer
- Water: Public
Community & HOA
HOA
- Has HOA: No
Location
- Region: High Point
Financial & listing details
- Tax assessed value: $245,300
- Annual tax amount: $3,299
- Date on market: 3/11/2026
- Cumulative days on market: 4 days
- Listing agreement: Exclusive Right To Sell
Price history
| Date | Event | Price |
|---|---|---|
| 4/13/2026 | Sold | $333,000+2.5% |
Source:  Triad MLS #1211690 Report a problem Triad MLS #1211690 Report a problem | ||
| 3/16/2026 | Pending sale | $325,000 |
Source: Triad MLS #1211690 Report a problem | ||
| 3/11/2026 | Listed for sale | $325,000 |
Source: Triad MLS #1211690 Report a problem | ||
Public tax history
| Year | Property taxes | Tax assessment |
|---|---|---|
| 2025 | $2,686 | $194,900 |
| 2024 | $2,686 +2.2% | $194,900 |
| 2023 | $2,627 | $194,900 |
| 2022 | $2,627 +46.2% | $194,900 +49.5% |
| 2021 | $1,797 | $130,400 |
| 2018 | $1,797 +5.1% | $130,400 |
| 2017 | $1,709 | $130,400 +6.4% |
| 2016 | $1,709 | $122,500 |
| 2015 | $1,709 -2.7% | $122,500 |
| 2014 | $1,757 | $122,500 |
| 2013 | -- | $122,500 |
| 2012 | -- | $122,500 -1.3% |
| 2011 | -- | $124,100 |
| 2010 | -- | $124,100 |
| 2009 | -- | $124,100 |
| 2008 | -- | $124,100 |
| 2007 | -- | $124,100 |
| 2006 | -- | $124,100 |
| 2005 | -- | $124,100 |
| 2004 | -- | $124,100 +18.9% |
| 2002 | -- | $104,400 |
| 2001 | -- | $104,400 |
Find assessor info on the county website
Neighborhood: 27265
Nearby homes
- $259,0005 bd3 ba1.8k sqft3511 Woodview Dr, High Point, NC 27265Off Market
- $292,0004 bd3 ba2.6k sqft3513 Woodview Dr, High Point, NC 27265Off Market
- $290,2004 bd3 ba2.2k sqft3509 Woodview Dr, High Point, NC 27265Off Market
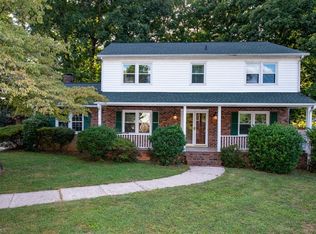
- $266,8003 bd2 ba1.5k sqft3514 Johnson St, High Point, NC 27265Off Market
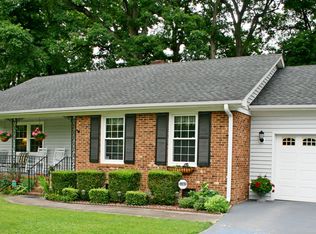
- $213,3003 bd2 ba1.4k sqft3515 Woodview Dr, High Point, NC 27265Off Market
- $234,0003 bd2 ba1.4k sqft3516 Johnson St, High Point, NC 27265Off Market
- $266,0003 bd2 ba1.8k sqft3507 Woodview Dr, High Point, NC 27265Off Market
- $258,2003 bd2 ba2k sqft3512 Woodview Dr, High Point, NC 27265Off Market
Nearby schools
GreatSchools rating
- 4/10Oak View Elementary SchoolGrades: PK-5Distance: 0.6 mi
- 4/10Laurin Welborn MiddleGrades: 6-8Distance: 2 mi
- 5/10T Wingate Andrews High SchoolGrades: 9-12Distance: 1.7 mi
Schools provided by the listing agent
- Elementary: Oak View
- Middle: Welborn
- High: Andrews
Source: Triad MLS. This data may not be complete. We recommend contacting the local school district to confirm school assignments for this home.
Get a cash offer in 3 minutes
Find out how much your home could sell for in as little as 3 minutes with a no-obligation cash offer.
Estimated market value
$324,400
Get a cash offer in 3 minutes
Find out how much your home could sell for in as little as 3 minutes with a no-obligation cash offer.
Estimated market value
$324,400
- North Carolina
- Guilford County
- High Point
- 27265
- 3519 Woodview Dr
