Skip main navigation
Sold for $349,000
  • $349,000

    3519 Yale Cir, Riverview, FL 33578

    3beds
    1,409sqft
    Single Family Residence
    Built in 1981
    0.27 Acres Lot
    $340,000 Zestimate®
    $248/sqft
    $2,319 Estimated rent

    Home value

    $340,000

    $320,000 - $360,000

    $2,319/mo

    Zestimate® history
    Loading
    Loading...

    Owner options

    List your home for rent

    $2,319/mo

    Rent Zestimate®

    Find your next renter with Zillow Rental Manager. Plus, with online applications, you can quickly screen prospective tenants – for free.

    Learn more

    $2,319/mo

    Rent Zestimate®

    Refinance and save

    $2,385/mo

    Est. payment

    Refinancing to a lower rate could help reduce your monthly payments and save thousands over the life of the loan.

    See today's rates

    $2,385/mo

    Est. payment

    Explore your selling options

    Work with a Zillow partner agent

    Leverage their expertise and Zillow's premium Showcase listings to get your home seen by more buyers.

    Get started

    List with your own agent

    Get your home in front of millions of buyers by listing it on Zillow.

    Learn how to do it

    Sell it yourself

    Take full control of how buyers see your home on Zillow by listing For Sale by Owner (FSBO).

    List your home

    What's special

    Fenced yardNew siemens electrical panelCovered patio areaConverted garageBeautiful stoneTrane ac systemAdjustable height basketball goal
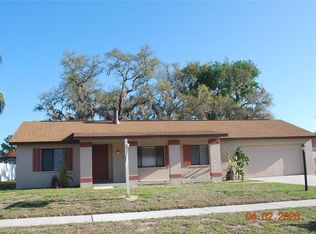
    NO HOA!!! NO CDD!!! Located in north Riverview near Winthrop Plaza, this charming 3 Bedroom/2 Bathroom home awaits its new owners to make it their own! This lovely home is situated on an over 1/4 acre, fenced yard that is surrounded by beautiful mature trees and landscaping. This home has a new roof in 2021 and boasts over 1400 square feet of comfortable living space. The open kitchen/great room concept has a breakfast bar and beautiful stone, wood burning fireplace. The converted garage adds an additional 100+ square feet air conditioned, insulated room that could be used as a workshop, office, playroom, etc. The possibilities are endless! The many home updates include RE-PIPED in 2020, NEW SIEMENS ELECTRICAL PANEL in 2017, TRANE AC system, and the inside rooms are freshly painted. As you step outside, you'll be greeted by a large, screened porch with a hot tub. There is an additional covered patio area, with a porch swing. Just beyond that is a paver patio space which will be a great spot for your grill and the backyard has a quaint fire pit area. There is plenty of room to add a pool, if desired, and still have plenty of yard left for the 2 and 4 legged family members. The driveway can easily accommodate 4 vehicles and a great basketball game with the included adjustable height basketball goal! It is nestled in a quiet, family friendly neighborhood, walking distance to Symmes Elementary, minutes from Winthrop Charter School, HCC Regent Campus, Target, and Publix. So come and view this gem today and see why you'll want to call it home!

    Zillow last checked:

    Listing updated:

    Listing Provided by:

    Darlene Martin 256-424-3190,

    KELLER WILLIAMS SUBURBAN TAMPA 813-684-9500

    Bought with:

    Carla Ramos, 3494626

    EXP REALTY LLC

    Source: Stellar MLS,MLS#: T3458127MLS LogoOriginating MLS: Tampa

    Facts & features

    Interior

    Bedrooms & bathrooms
    • Bedrooms: 3
    • Bathrooms: 2
    • Full bathrooms: 2
    Primary bedroom
    • Features: Ceiling Fan(s), Walk-In Closet(s)
    • Level: First
    • Dimensions: 11.4x15.5
    Bedroom 2
    • Features: Walk-In Closet(s)
    • Level: First
    • Dimensions: 10.6x13.2
    Bedroom 3
    • Features: Walk-In Closet(s)
    • Level: First
    • Dimensions: 10.2x10.1
    Bathroom 1
    • Features: Shower No Tub
    • Level: First
    • Dimensions: 4.8x10.6
    Bathroom 2
    • Features: Tub With Shower
    • Level: First
    • Dimensions: 4.11x10.6
    Balcony porch lanai
    • Level: First
    • Dimensions: 9.11x31.7
    Den
    • Level: First
    • Dimensions: 6.1x17.11
    Great room
    • Features: Ceiling Fan(s)
    • Level: First
    • Dimensions: 14.11x22.4
    Kitchen
    • Features: Breakfast Bar
    • Level: First
    Laundry
    • Level: First
    • Dimensions: 5.1x14.3
    Heating
    • Central, Electric, Heat Pump
    Cooling
    • Central Air
    Appliances
    • Included: Dishwasher, Disposal, Electric Water Heater, Microwave, Range, Refrigerator
    • Laundry: Inside, Laundry Room
    Features
    • Built-in Features, Ceiling Fan(s), Eating Space In Kitchen, Kitchen/Family Room Combo, Primary Bedroom Main Floor, Open Floorplan, Split Bedroom
    • Flooring: Ceramic Tile, Laminate, Porcelain Tile
    • Windows: Blinds, Window Treatments
    • Has fireplace: Yes
    • Fireplace features: Family Room, Stone, Wood Burning
    Interior area
    • Total structure area: 2,374
    • Total interior livable area: 1,409 sqft

    Property

    Parking
    • Parking features: Converted Garage, Driveway
    • Has attached garage: Yes
    • Has uncovered spaces: Yes
    • Details: Garage Dimensions: 10x20
    Features
    • Levels: One
    • Stories: 1
    • Patio & porch: Front Porch, Patio, Rear Porch, Screened
    • Exterior features: Private Mailbox, Sidewalk
    • Has spa: Yes
    • Spa features: Above Ground, Heated
    • Fencing: Chain Link,Vinyl
    Lot
    • Size: 0.27 Acres
    • Features: City Lot, Landscaped, Level, Sidewalk
    • Residential vegetation: Trees/Landscaped
    Details
    • Parcel number: U0930202OB00000400024.0
    • Zoning: RSC-4
    • Special conditions: None

    Construction

    Type & style
    • Home type: SingleFamily
    • Architectural style: Contemporary
    • Property subtype: Single Family Residence
    Materials
    • Block, Stucco
    • Foundation: Slab
    • Roof: Shingle
    Condition
    • New construction: No
    • Year built: 1981

    Utilities & green energy

    • Sewer: Septic Tank
    • Water: Public
    • Utilities for property: Cable Available, Electricity Connected, Phone Available, Public, Sewer Connected, Street Lights, Water Connected

    Community & neighborhood

    Security
    • Security features: Smoke Detector(s)
    Location
    • Region: Riverview
    • Subdivision: IVY ESTATES UNIT 2

    HOA & financial

    HOA
    • Has HOA: No
    Other fees
    • Pet fee: $0 monthly
    Other financial information
    • Total actual rent: 0

    Other

    Other facts
    • Listing terms: Cash,Conventional,FHA,VA Loan
    • Ownership: Fee Simple
    • Road surface type: Paved, Asphalt

    Price history

    DateEventPrice
    9/19/2023Sold$349,000$248/sqft
    Source: Stellar MLS #T3458127 Report a problem
    8/12/2023Pending sale$349,000$248/sqft
    Source: Stellar MLS #T3458127 Report a problem
    8/9/2023Price change$349,000-1.7%$248/sqft
    Source: Stellar MLS #T3458127 Report a problem
    7/11/2023Listed for sale$355,000+491.7%$252/sqft
    Source: Stellar MLS #T3458127 Report a problem
    3/24/2021Listing removed--
    Source: Owner Report a problem
    1/28/2017Listing removed$1,350$1/sqft
    Source: Owner Report a problem
    1/17/2017Listed for rent$1,350$1/sqft
    Source: Owner Report a problem
    7/6/1995Sold$60,000$43/sqft
    Source: Public Record Report a problem

    Public tax history

    YearProperty taxesTax assessment
    2025$5,042 -8.5%$285,331
    2024$5,511 +26.2%$285,331 +39.9%
    2023$4,366 +12.4%$203,933 +10%
    2022$3,883 +10.5%$185,394 +10%
    2021$3,513 +12.2%$168,540 +10%
    2020$3,130 +5.6%$153,218 +5.3%
    2019$2,963 $145,566 +9.2%
    2018$2,963 +8.1%$133,306 +11.2%
    2017$2,742 +9.1%$119,891 +60%
    2016$2,513 +178.4%$74,950 +0.8%
    2015$902 +0.8%$74,375 +1.6%
    2014$895 $73,201 +1.5%
    2013$895 -2%$72,119 +1.7%
    2012$913 -16.6%$70,913 -13.8%
    2011$1,095 +3.5%$82,269 +1.5%
    2010$1,057 +4.5%$81,053 +2.7%
    2009$1,011 +1%$78,922 +0.1%
    2008$1,001 -19.2%$78,843 +3%
    2007$1,239 -2.9%$76,547 +2.5%
    2006$1,276 +1%$74,680 +3%
    2005$1,264 $72,505 +3%
    2004-- $70,393 +1.9%
    2003-- $69,080 +2.4%
    2002-- $67,461 +1.6%
    2001-- $66,399 -15.3%
    2000$1,122 $78,402

    Find assessor info on the county website

    Neighborhood: 33578

    Nearby schools

    GreatSchools rating
    Schools provided by the listing agent
    • Elementary: Symmes-HB
    • Middle: Giunta Middle-HB
    • High: Riverview-HB

    Source: Stellar MLS. This data may not be complete. We recommend contacting the local school district to confirm school assignments for this home.

    Get a cash offer in 3 minutes
    Find out how much your home could sell for in as little as 3 minutes with a no-obligation cash offer.
    Estimated market value
    $340,000
    Get a cash offer in 3 minutes
    Find out how much your home could sell for in as little as 3 minutes with a no-obligation cash offer.
    Estimated market value
    $340,000