Skip main navigation
Off market
  • $835,900

    35190 Pontiac Dr, Brookshire, TX 77423

    3beds
    3,236sqft
    SingleFamily
    Built in 2015
    2.39 Acres Lot
    $835,900 Zestimate®
    $258/sqft
    $4,196 Estimated rent

    Home value

    $835,900

    $777,000 - $903,000

    $4,196/mo

    Zestimate® history
    Loading
    Loading...

    Owner options

    List your home for rent

    $4,196/mo

    Rent Zestimate®

    Find your next renter with Zillow Rental Manager. Plus, with online applications, you can quickly screen prospective tenants – for free.

    Learn more

    $4,196/mo

    Rent Zestimate®

    Refinance and save

    $5,454/mo

    Est. payment

    Refinancing to a lower rate could help reduce your monthly payments and save thousands over the life of the loan.

    See today's rates

    $5,454/mo

    Est. payment

    Explore your selling options

    Work with a Zillow partner agent

    Leverage their expertise and Zillow's premium Showcase listings to get your home seen by more buyers.

    Get started

    List with your own agent

    Get your home in front of millions of buyers by listing it on Zillow.

    Learn how to do it

    Sell it yourself

    Take full control of how buyers see your home on Zillow by listing For Sale by Owner (FSBO).

    List your home

    What's special

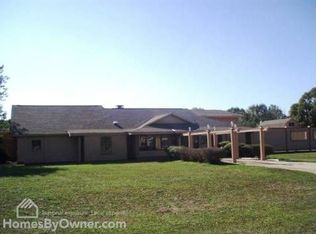
    Beautiful custom home in Indian Oaks Estates on 2.39 acres! House/Lot has never FLOODED! Behind the double iron doors a luxurious interior awaits with no detail left undone! The private study features a restored 1800s door salvaged from a New England home! Lovely open plan with travertine & hardwood flooring, custom cabinetry and elegant lighting throughout. Reverse osmosis water softener and Cyclovac 615 central vacuum system with Datasync feature! Under eave electrical outlets, PEX with control manifold, 80-gallon water heater, solid core interior doors, and insulated garage doors! Equipped with CAT 6 cable/23 port network switch. Fully decked attic space is 1100 s/f climate controlled, 200 s/f non-climate controlled with full-size stairs and removable handrail. Generac 22kw generator with 200 amp smart switch. A 2,400 s/f shop with refrigerator and half bath has overhead LED lighting, 14 garage doors with RV pull through, hookups and driveway! Call today!!!

    This property is not currently displayed as for sale or rent on Zillow. This may be different from what's on other websites or public sources.
    Facts & features

    Interior

    Bedrooms & bathrooms
    • Bedrooms: 3
    • Bathrooms: 4
    • Full bathrooms: 2
    • 1/2 bathrooms: 2
    Heating
    • Gas
    Cooling
    • Central
    Appliances
    • Included: Refrigerator
    Features
    • Breakfast Bar, Fire/Smoke Alarm, Drapes/Curtains/Window Cover, High Ceiling, Alarm System - Owned, Island Kitchen
    • Flooring: Tile, Hardwood
    • Fireplace features: Stove
    Interior area
    • Total interior livable area: 3,236 sqft

    Property

    Parking
    • Total spaces: 6
    • Parking features: Garage - Attached
    Features
    • Exterior features: Stone, Stucco, Cement / Concrete
    Lot
    • Size: 2.39 Acres
    Details
    • Parcel number: 530000054000000

    Construction

    Type & style
    • Home type: SingleFamily
    • Architectural style: Ranch
    Materials
    • Roof: Other
    Condition
    • Year built: 2015

    Utilities & green energy

    • Sewer: Aerobic Septic
    • Water: Well
    Green energy
    • Green verification: HERS Index Score
    • Energy efficient items: Windows, Insulation, HVAC, Thermostat

    Community & HOA

    HOA
    • Has HOA: Yes
    • HOA fee: $2 monthly
    Location
    • Region: Brookshire

    Financial & listing details

    • Price per square foot: $258/sqft
    • Tax assessed value: $753,670
    • Exclusions: see exclusions
    • Road surface type: Paved

    Price history

    DateEventPrice
    5/23/2019Sold--
    Source: Agent Provided Report a problem
    4/27/2019Pending sale$629,900$195/sqft
    Source: RE/MAX Professional Group #7538681 Report a problem
    2/26/2019Price change$629,900-1.6%$195/sqft
    Source: RE/MAX Professional Group #7538681 Report a problem
    2/5/2019Price change$639,900-1.6%$198/sqft
    Source: RE/MAX Professional Group #7538681 Report a problem
    1/24/2019Price change$650,000+1.6%$201/sqft
    Source: RE/MAX Professional Group #7538681 Report a problem
    12/22/2018Listed for sale$639,900$198/sqft
    Source: RE/MAX Professional Group #7538681 Report a problem
    12/14/2018Pending sale$639,900$198/sqft
    Source: RE/MAX Professional Group #7538681 Report a problem
    11/11/2018Price change$639,900-1.6%$198/sqft
    Source: RE/MAX Professional Group #7538681 Report a problem
    5/15/2018Listed for sale$650,000$201/sqft
    Source: RE/MAX Professional Group #12818627 Report a problem

    Public tax history

    YearProperty taxesTax assessment
    2025-- $753,670 +0.1%
    2024-- $753,150 -0.2%
    2023$9,100 -18.9%$754,842 +10%
    2022$11,224 $686,220 +6.4%
    2021-- $645,170 +7.3%
    2020$11,143 +5.7%$601,220 +17.1%
    2019$10,542 +20.2%$513,310 +5.1%
    2018$8,770 $488,510 +16%
    2017$8,770 +444.6%$421,260 -1.2%
    2016$1,610 $426,350 +124%
    2015$1,610 $190,300 +184.4%
    2014$1,610 $66,920 +21.7%
    2013-- $54,970
    2012-- $54,970
    Find assessor info on the county website

    Neighborhood: 77423

    Nearby schools

    GreatSchools rating
    Schools provided by the listing agent
    • Elementary: ROYAL ELEMENTARY SCHOOL
    • Middle: ROYAL JUNIOR HIGH SCHOOL
    • High: ROYAL HIGH SCHOOL
    • District: 44 - Royal

    Source: The MLS. This data may not be complete. We recommend contacting the local school district to confirm school assignments for this home.

    Get a cash offer in 3 minutes
    Find out how much your home could sell for in as little as 3 minutes with a no-obligation cash offer.
    Estimated market value
    $835,900
    Get a cash offer in 3 minutes
    Find out how much your home could sell for in as little as 3 minutes with a no-obligation cash offer.
    Estimated market value
    $835,900