Rare Waterfront Gem in Bethany Beach – A once-in-a-lifetime opportunity to own an exceptional piece of coastal paradise in the highly desirable Bayview Park community. Offered for the first time, this charming single-family home spans two lots, providing unparalleled panoramic bay views with the Ocean City and Fenwick Island skylines in the distance. Nestled amidst protected lands, this property combines privacy with proximity to the beach—just a short walk away. Enjoy breathtaking sunsets, stargazing under the moonlight, and the serene sounds of the bay. Whether you're seeking relaxation or adventure, this home offers the best of both worlds. Designed for coastal living, the home boasts expansive casement windows and glass sliders that invite the sea breeze and natural light into every room. The main level features a cozy family room with a wood-burning fireplace, a dining area with sweeping water views, and a bright kitchen perfect for entertaining. A spacious bedroom and full bathroom on this level overlook the bay, offering the perfect retreat after a day at the beach. Step outside to an expansive waterfront deck, ideal for enjoying sunset dinners, crab feasts, or simply unwinding with a cold drink while soaking in the tranquil surroundings. Upstairs, you’ll find a private primary bedroom suite with stunning water views and its own deck, plus an additional bayfront bedroom with a full bath—each offering a peaceful retreat with unmatched vistas. This unique property presents endless possibilities. Keep the home as it is and preserve its coastal charm or renovate to fit your vision. Alternatively, with two lots included, build a custom dream home or even potentially two single-family homes to fully capitalize on this exceptional location. Boating enthusiasts will appreciate direct access to the bay, perfect for windsurfing, kayaking, paddleboarding, jet skiing, fishing, or crabbing right from your backyard. On Sunday evenings, enjoy distant views of the fireworks at Northside Park, adding to the magical atmosphere of this waterfront haven. Located just minutes from the Bethany Beach boardwalk, shopping, and dining, this property offers the ultimate in coastal living. With fewer height restrictions than South Bethany, it also provides added flexibility for future development. Don’t miss your chance to own this waterfront oasis—schedule your private tour today and start living the beach life you’ve always dreamed of! Upgrades: Sliding doors and surrounding trim replaced in 2023 (Loewen doors / Boral trim), Siding on south facing walls and chimney replaced 2023, Windows (excluding north facing) replaced in 2017, IPE deck new 2019, New well 2016, New water conditioning system 2018, Quarry tile floor (foyer and kitchen) installed 2020.
Sold for $2,375,000
$2,375,000
35197 Hassell Ave, Bethany Beach, DE 19930
3beds
1,807sqft
Single Family Residence
Built in 1977
7,841 Square Feet Lot
$2,351,100 Zestimate®
$1,314/sqft
$2,565 Estimated rent
Home value
$2,351,100
$2.21M - $2.49M
$2,565/mo
Zestimate® history
Owner options
List your home for rent
$2,565/mo
Rent Zestimate®
Find your next renter with Zillow Rental Manager. Plus, with online applications, you can quickly screen prospective tenants – for free.
$2,565/mo
Rent Zestimate®
Refinance and save
$11,882/mo
Est. payment
Refinancing to a lower rate could help reduce your monthly payments and save thousands over the life of the loan.
$11,882/mo
Est. payment
Explore your selling options
Work with a Zillow partner agent
Leverage their expertise and Zillow's premium Showcase listings to get your home seen by more buyers.
Get startedList with your own agent
Get your home in front of millions of buyers by listing it on Zillow.
Learn how to do itSell it yourself
Take full control of how buyers see your home on Zillow by listing For Sale by Owner (FSBO).
List your homeWhat's special
Waterfront oasisExpansive waterfront deckProtected landsPanoramic bay viewsBreathtaking sunsetsWood-burning fireplaceNatural light
Zillow last checked:
Listing updated:
Listed by:
Nancy Reither 410-603-5050,
Coldwell Banker Realty
Bought with:
Nancy Reither
Coldwell Banker Realty
Source: Bright MLS,MLS#: DESU2088470
Facts & features
Interior
Bedrooms & bathrooms
- Bedrooms: 3
- Bathrooms: 3
- Full bathrooms: 3
- Main level bathrooms: 1
- Main level bedrooms: 1
Rooms
- Room types: Dining Room, Primary Bedroom, Bedroom 2, Kitchen, Family Room, Laundry, Bathroom 1, Bathroom 2, Primary Bathroom
Primary bedroom
- Level: Upper
Bedroom 2
- Level: Upper
Primary bathroom
- Level: Upper
Bathroom 1
- Level: Main
Bathroom 2
- Level: Upper
Dining room
- Level: Main
Family room
- Level: Main
Kitchen
- Level: Main
Laundry
- Level: Main
Heating
- Baseboard, Electric
Cooling
- Heat Pump, Electric
Appliances
- Included: Down Draft, Dishwasher, Dryer, Microwave, Refrigerator, Washer, Water Treat System, Electric Water Heater
- Laundry: Washer In Unit, Dryer In Unit, Laundry Room
Features
- Bathroom - Stall Shower, Ceiling Fan(s), Combination Kitchen/Dining, Dining Area, Entry Level Bedroom, Open Floorplan, Primary Bedroom - Bay Front
- Flooring: Carpet, Ceramic Tile, Other
- Doors: Sliding Glass
- Windows: Casement
- Has basement: No
- Number of fireplaces: 1
- Fireplace features: Wood Burning
Interior area
- Total structure area: 1,807
- Total interior livable area: 1,807 sqft
- Finished area above ground: 1,807
- Finished area below ground: 0
Property
Parking
- Total spaces: 3
- Parking features: Driveway, Off Site
- Uncovered spaces: 3
Accessibility
- Accessibility features: None
Features
- Levels: Two
- Stories: 2
- Pool features: None
- Has view: Yes
- View description: Bay
- Has water view: Yes
- Water view: Bay
- Waterfront features: Private Dock Site, Bayfront, Boat - Powered, Canoe/Kayak, Fishing Allowed, Personal Watercraft (PWC), Private Access, Bay
- Frontage length: Water Frontage Ft: 95
Lot
- Size: 7,841 Square Feet
- Dimensions: 116.00 x 70.00
- Features: Bulkheaded, Corner Lot, Fishing Available, No Thru Street, Premium, Subdivision Possible
Details
- Additional structures: Above Grade, Below Grade
- Additional parcels included: Lot 1 and lot 2
- Parcel number: 13420.1222.00
- Zoning: MR
- Special conditions: Standard
Construction
Type & style
- Home type: SingleFamily
- Architectural style: A-Frame
- Property subtype: Single Family Residence
Materials
- Wood Siding, Stick Built
- Foundation: Pilings
- Roof: Architectural Shingle
Condition
- New construction: No
- Year built: 1977
Utilities & green energy
- Sewer: Public Sewer
- Water: Well
- Utilities for property: Cable Available
Community & HOA
Community
- Subdivision: Bayview Park
HOA
- Has HOA: Yes
- Services included: Management, Road Maintenance, Snow Removal, Trash
- HOA fee: $1,188 annually
- HOA name: BAY VIEW PARK
Location
- Region: Bethany Beach
Financial & listing details
- Price per square foot: $1,314/sqft
- Tax assessed value: $1,480,000
- Annual tax amount: $1,534
- Date on market: 6/16/2025
- Listing agreement: Exclusive Right To Sell
- Listing terms: Conventional,Cash
- Exclusions: See List On File Provided By Seller.
- Ownership: Fee Simple
Price history
| Date | Event | Price |
|---|---|---|
| 10/30/2025 | Sold | $2,375,000-25.8%$1,314/sqft |
Source:  Bright MLS #DESU2088470 Report a problem Bright MLS #DESU2088470 Report a problem | ||
| 9/4/2025 | Contingent | $3,200,000$1,771/sqft |
Source: Bright MLS #DESU2088470 Report a problem | ||
| 6/16/2025 | Listed for sale | $3,200,000$1,771/sqft |
Source: Bright MLS #DESU2088470 Report a problem | ||
Public tax history
| Year | Property taxes | Tax assessment |
|---|---|---|
| 2025 | $3,161 +106.1% | $740,000 +1894.6% |
| 2024 | $1,534 +0.1% | $37,100 |
| 2023 | $1,532 +1.6% | $37,100 |
| 2022 | $1,508 +3.1% | $37,100 |
| 2021 | $1,462 +4.8% | $37,100 |
| 2020 | $1,395 | $37,100 |
| 2019 | $1,395 +0.4% | $37,100 |
| 2018 | $1,389 -1.8% | $37,100 |
| 2017 | $1,414 +13.5% | $37,100 |
| 2016 | $1,246 -3% | $37,100 |
| 2015 | $1,285 +1.5% | $37,100 |
| 2014 | $1,265 -1.1% | $37,100 |
| 2013 | $1,279 -1.5% | $37,100 |
| 2012 | $1,299 +0.5% | $37,100 |
| 2011 | $1,292 | $37,100 |
| 2010 | $1,292 +0.4% | $37,100 |
| 2009 | $1,287 | $37,100 |
| 2008 | -- | -- |
| 2007 | -- | -- |
| 2006 | -- | -- |
| 2005 | -- | -- |
| 2004 | -- | -- |
| 2003 | -- | -- |
| 2002 | -- | -- |
| 2001 | -- | -- |
Find assessor info on the county website
Neighborhood: 19930
Nearby homes
- $1,057,5004 bd3 ba2k sqft35199 Hassell Ave, Bethany Beach, DE 19930Off Market
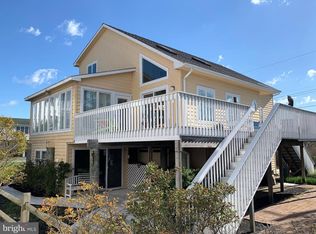
- $2,622,9005 bd-- ba3.2k sqft35184 Davis St, Bethany Beach, DE 19930Off Market
- $1,312,8004,896 Square Feet39889 Assawoman St, Bethany Beach, DE 19930Off Market

- $1,891,1007 bd6 ba3.3k sqft39895 Assawoman St, Bethany Beach, DE 19930Off Market

- $2,582,9003 bd4 ba1.6k sqft39907 Assawoman St, Bethany Beach, DE 19930Off Market
- $825,0006 bd3 ba2k sqft39896 Assawoman St, Bethany Beach, DE 19930Sold
- $947,7003 bd-- ba1.3k sqft39890 Assawoman St, Bethany Beach, DE 19930Off Market
- $3,345,0005 bd6 ba4.3k sqft39915 Assawoman St, Bethany Beach, DE 19930Off Market
Nearby schools
GreatSchools rating
- 8/10Lord Baltimore Elementary SchoolGrades: K-5Distance: 3.6 mi
- 7/10Selbyville Middle SchoolGrades: 6-8Distance: 8.7 mi
- 6/10Indian River High SchoolGrades: 9-12Distance: 9.7 mi
Schools provided by the listing agent
- Elementary: Lord Baltimore
- High: Sussex Central
- District: Indian River
Source: Bright MLS. This data may not be complete. We recommend contacting the local school district to confirm school assignments for this home.
Sell for more on Zillow
Get a Zillow Showcase℠ listing at no additional cost and you could sell for .
$2,351,100
2% more
+$47,022
With Zillow Showcase(estimated)
$2,398,122
- Delaware
- Sussex County
- Bethany Beach
- 19930
- 35197 Hassell Ave
Nearby cities
Nearby zip codes
Other Bethany Beach Topics
