Welcome to 35197 Sara Court, conveniently located in the Germanna Heights community just off Route 3, close to shopping, dining, Germanna Community College, and everyday conveniences. This three-level townhome with a one-car garage offers a functional layout and comfortable living spaces designed for today's lifestyle. Upon entering, you're welcomed by a foyer that leads to an unfinished lower-level area with direct access to the backyard—perfect for storage, a future recreation space, home gym, or workshop. Upstairs, the main living level features beautiful luxury vinyl plank flooring that flows throughout the open-concept design. The spacious layout creates an inviting atmosphere for entertaining family and friends while offering flexibility for everyday living. The kitchen is equipped with ample cabinetry, generous counter space, and plenty of room for meal preparation. A dedicated dining area provides the perfect setting for gatherings, while sliding doors lead to the rear deck where you can enjoy outdoor dining, morning coffee, or your favorite grilling creations. A conveniently located half bath completes this level. The upper floor is dedicated to the sleeping quarters, featuring two guest bedrooms and a full hall bath, along with a spacious owner's retreat designed to provide a comfortable place to unwind at the end of the day. Whether you're a first-time homebuyer, looking to downsize, or searching for a low-maintenance lifestyle in a convenient location, this Germanna Heights townhome is ready to welcome you home.
Sold for $329,900
$329,900
35197 Sara Ct, Locust Grove, VA 22508
3beds
--sqft
Townhouse
Built in 2019
-- sqft lot
$332,100 Zestimate®
$--/sqft
$2,132 Estimated rent
Home value
$332,100
$292,000 - $375,000
$2,132/mo
Zestimate® history
Owner options
List your home for rent
$2,132/mo
Rent Zestimate®
Find your next renter with Zillow Rental Manager. Plus, with online applications, you can quickly screen prospective tenants – for free.
$2,132/mo
Rent Zestimate®
Refinance and save
$2,708/mo
Est. payment
Refinancing to a lower rate could help reduce your monthly payments and save thousands over the life of the loan.
$2,708/mo
Est. payment
Explore your selling options
Work with a Zillow partner agent
Leverage their expertise and Zillow's premium Showcase listings to get your home seen by more buyers.
Get startedList with your own agent
Get your home in front of millions of buyers by listing it on Zillow.
Learn how to do itSell it yourself
Take full control of how buyers see your home on Zillow by listing For Sale by Owner (FSBO).
List your homeWhat's special
One-car garageOpen-concept designDedicated dining areaTwo guest bedroomsGenerous counter spaceFull hall bathSpacious layout
Zillow last checked:
Listing updated:
Listed by:
Mrs. Daisey Lynn Harrison 540-748-9667,
EXP Realty, LLC,
Listing Team: The Licata Group, Co-Listing Team: The Licata Group,Co-Listing Agent: Kathleen Annette Ayers 540-395-6488,
EXP Realty, LLC
Bought with:
Jay Johnson, 0225057101
Samson Properties
Source: Bright MLS,MLS#: VAOR2014372
Facts & features
Interior
Bedrooms & bathrooms
- Bedrooms: 3
- Bathrooms: 3
- Full bathrooms: 2
- 1/2 bathrooms: 1
Rooms
- Room types: Living Room, Primary Bedroom, Bedroom 2, Bedroom 3, Kitchen, Foyer, Utility Room, Primary Bathroom, Full Bath
Primary bedroom
- Features: Flooring - Carpet
- Level: Upper
- Area: 154 Square Feet
- Dimensions: 14 X 11
Bedroom 2
- Features: Flooring - Carpet
- Level: Upper
- Area: 90 Square Feet
- Dimensions: 9 X 10
Bedroom 3
- Features: Flooring - Carpet
- Level: Upper
- Area: 90 Square Feet
- Dimensions: 9 X 10
Primary bathroom
- Features: Flooring - Laminated, Bathroom - Tub Shower, Walk-In Closet(s)
- Level: Upper
Foyer
- Features: Flooring - Luxury Vinyl Plank
- Level: Main
- Area: 50 Square Feet
- Dimensions: 10 X 5
Other
- Features: Flooring - Laminated, Bathroom - Tub Shower
- Level: Upper
Kitchen
- Features: Flooring - Luxury Vinyl Plank
- Level: Upper
- Area: 144 Square Feet
- Dimensions: 12 X 12
Living room
- Features: Ceiling Fan(s), Flooring - Luxury Vinyl Plank
- Level: Upper
- Area: 224 Square Feet
- Dimensions: 14 X 16
Utility room
- Features: Flooring - Concrete, Flooring - Rough-In
- Level: Main
- Area: 323 Square Feet
- Dimensions: 17 X 19
Heating
- Heat Pump, Electric
Cooling
- Ceiling Fan(s), Central Air, Electric
Appliances
- Included: Electric Water Heater
- Laundry: Upper Level
Features
- Basement: Garage Access,Interior Entry,Exterior Entry,Concrete,Rear Entrance,Windows
- Has fireplace: No
Interior area
- Total structure area: 0
- Finished area above ground: 0
- Finished area below ground: 0
Property
Parking
- Total spaces: 2
- Parking features: Basement, Garage Faces Front, Attached, On Street, Driveway
- Attached garage spaces: 1
- Uncovered spaces: 1
Accessibility
- Accessibility features: 2+ Access Exits
Features
- Levels: Three
- Stories: 3
- Pool features: None
Details
- Additional structures: Above Grade, Below Grade
- Parcel number: 012C0030001400
- Zoning: R4
- Special conditions: Standard
Construction
Type & style
- Home type: Townhouse
- Architectural style: Traditional
- Property subtype: Townhouse
Materials
- Vinyl Siding
- Foundation: Slab
Condition
- New construction: No
- Year built: 2019
Utilities & green energy
- Sewer: Public Sewer
- Water: Public
- Utilities for property: Cable Available, Electricity Available, Phone Available, Sewer Available, Water Available
Community & HOA
Community
- Subdivision: Germanna Heights
HOA
- Has HOA: Yes
- Services included: Common Area Maintenance, Management, Road Maintenance, Snow Removal
- HOA fee: $618 annually
- HOA name: GERMANNA HEIGHTS
Location
- Region: Locust Grove
Financial & listing details
- Tax assessed value: $277,300
- Annual tax amount: $1,719
- Date on market: 6/4/2026
- Listing agreement: Exclusive Right To Sell
- Ownership: Fee Simple
Price history
| Date | Event | Price |
|---|---|---|
| 6/30/2026 | Sold | $329,900-1.5% |
Source:  Bright MLS #VAOR2014372 Report a problem Bright MLS #VAOR2014372 Report a problem | ||
| 6/10/2026 | Contingent | $334,900 |
Source: eXp Realty #VAOR2014372 Report a problem | ||
| 6/4/2026 | Listed for sale | $334,900+60.8% |
Source: Bright MLS #VAOR2014372 Report a problem | ||
| 6/25/2018 | Sold | $208,250 |
Source: Public Record Report a problem | ||
Public tax history
| Year | Property taxes | Tax assessment |
|---|---|---|
| 2025 | $1,719 +27.6% | $275,300 +54.9% |
| 2024 | $1,348 | $177,700 |
| 2023 | $1,348 | $177,700 |
| 2022 | $1,348 +6.2% | $177,700 +2% |
| 2021 | $1,269 | $174,300 |
| 2020 | $1,269 | $174,300 +1062% |
| 2018 | -- | $15,000 |
| 2017 | $121 | $15,000 |
Find assessor info on the county website
Neighborhood: 22508
Nearby homes
- $330,0003 bd2 ba1.2k sqft35199 Sara Ct, Locust Grove, VA 22508Sold
- $315,0003 bd3 ba986 sqft35175 Sara Ct, Locust Grove, VA 22508Sold
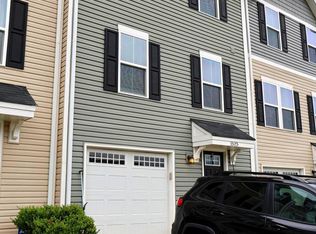
- $2,2003 bd3 ba1.2k sqft35201 Sara Ct, Locust Grove, VA 22508For Rent

- $325,6003 bd2 ba1.2k sqft35191 Sara Ct, Locust Grove, VA 22508Off Market
- $315,0003 bd3 ba1.2k sqft35205 Sara Ct, Locust Grove, VA 22508Sold
- $317,3003 bd2 ba1.2k sqft35187 Sara Ct, Locust Grove, VA 22508Off Market
- $320,0003 bd3 ba1.8k sqft35172 Sara Ct, Locust Grove, VA 22508Sold
- $319,8003 bd2 ba1.2k sqft35183 Sara Ct, Locust Grove, VA 22508Off Market
Nearby schools
GreatSchools rating
- 4/10Locust Grove Primary SchoolGrades: PK-2Distance: 5.9 mi
- 5/10Locust Grove Middle SchoolGrades: 6-8Distance: 3.9 mi
- 6/10Orange County High SchoolGrades: 9-12Distance: 19.8 mi
Schools provided by the listing agent
- District: Orange County Public Schools
Source: Bright MLS. This data may not be complete. We recommend contacting the local school district to confirm school assignments for this home.
Get a cash offer in 3 minutes
Find out how much your home could sell for in as little as 3 minutes with a no-obligation cash offer.
Estimated market value
$332,100
Get a cash offer in 3 minutes
Find out how much your home could sell for in as little as 3 minutes with a no-obligation cash offer.
Estimated market value
$332,100
- Virginia
- Orange County
- Locust Grove
- 22508
- 35197 Sara Ct
