Skip main navigation
Off market
  • $983,600

    352 165th Ct NE, Bradenton, FL 34212

    4beds
    3,887sqft
    SingleFamily
    Built in 2007
    0.53 Acres Lot
    $983,600 Zestimate®
    $253/sqft
    $6,646 Estimated rent

    Home value

    $983,600

    $915,000 - $1.06M

    $6,646/mo

    Zestimate® history
    Loading
    Loading...

    Owner options

    List your home for rent

    $6,646/mo

    Rent Zestimate®

    Find your next renter with Zillow Rental Manager. Plus, with online applications, you can quickly screen prospective tenants – for free.

    Learn more

    $6,646/mo

    Rent Zestimate®

    Refinance and save

    $6,550/mo

    Est. payment

    Refinancing to a lower rate could help reduce your monthly payments and save thousands over the life of the loan.

    See today's rates

    $6,550/mo

    Est. payment

    Explore your selling options

    Work with a Zillow partner agent

    Leverage their expertise and Zillow's premium Showcase listings to get your home seen by more buyers.

    Get started

    List with your own agent

    Get your home in front of millions of buyers by listing it on Zillow.

    Learn how to do it

    Sell it yourself

    Take full control of how buyers see your home on Zillow by listing For Sale by Owner (FSBO).

    List your home

    What's special

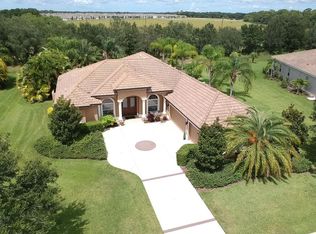
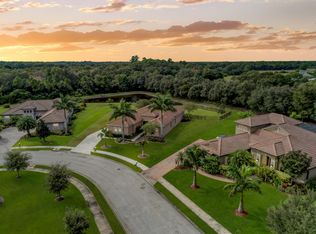
    Beautiful, custom-built estate home with a warm and spacious feel when you walk through the double glass front doors. This home features 3,887 sq. ft. of air-conditioned space, including 4 bedrooms and 4.5 baths, all on a ½ acre, beautifully landscaped lot with loads of privacy. Extraordinary quality and notable features include impact windows, granite countertops throughout, upgraded tile & Brazilian hardwood flooring, solid core 8 ft. doors, 10-14 ft ceilings in all living areas, built-in Viking kitchen appliances, walk-in pantry, custom built cherry wood cabinetry, 3-car extended garage with built-in storage, paver drive w/extended parking, lanai plumbed for summer kitchen & wet bar. The spacious master wing showcases a tray ceiling, sitting area with access to the lanai and 2 walk-in closets, while the master bath offers dual sinks, garden tub, and large walk-in shower to complete the serene feel. Stepping through the 10 ft disappearing sliders one cannot help but be awed by the very private, screened lanai with lagoon-style, salt water, heated pool and spa, complete with pool bath and over-sized seating area perfect for entertaining. The second floor of this home features a spacious bonus room as well as a private bedroom and bathroom. All of this in the great community of Rye Wilderness (no CDD fees).

    This property is off market, which means it's not currently listed for sale or rent on Zillow. This may be different from what's available on other websites or public sources.
    Originating MLS: Lake and Sumter

    Facts & features

    Interior

    Bedrooms & bathrooms
    • Bedrooms: 4
    • Bathrooms: 5
    • Full bathrooms: 4
    • 1/2 bathrooms: 1
    Heating
    • Other, Electric
    Cooling
    • Central
    Appliances
    • Included: Dishwasher, Microwave, Refrigerator
    • Laundry: Inside
    Features
    • Cathedral Ceiling(s), Ceiling Fans(s), High Ceiling(s), Master Bedroom Downstairs, Split Bedroom, Vaulted Ceiling(s), Crown Molding, Walk-In Closet(s), Open Floorplan, Solid Wood Cabinets, Eating Space In Kitchen, Kitchen/Family Room Combo, Stone Counters, Tray Ceiling(s), In Wall Pest System
    • Flooring: Tile, Carpet, Hardwood
    • Windows: Blinds, Thermal Windows
    • Has fireplace: No
    Interior area
    • Structure area source: Public Records
    • Total interior livable area: 3,887 sqft

    Property

    Parking
    • Parking features: Garage - Attached
    Features
    • Levels: Two
    • Patio & porch: Covered, Deck, Enclosed, Patio, Porch, Screened
    • Exterior features: Stucco
    • Pool features: Child Safety Fence, Heated, Salt Water, Screen Enclosure, In Ground
    • Has spa: Yes
    • Spa features: Heated
    Lot
    • Size: 0.53 Acres
    • Features: Street Paved
    • Residential vegetation: Trees/Landscaped
    Details
    • Parcel number: 556912459
    • Zoning: PDR

    Construction

    Type & style
    • Home type: SingleFamily
    Materials
    • masonry
    • Roof: Tile
    Condition
    • Year built: 2007

    Utilities & green energy

    • Electric: Generator Hookup
    • Utilities for property: Cable Available, Public, Electricity Connected, Fire Hydrant, Street Lights, Sprinkler Recycled, Fiber Optics
    Green energy
    • Energy efficient items: Insulation, HVAC
    • Indoor air quality: HVAC UV/Elec. Filtration

    Community & HOA

    Community
    • Security: Security System Owned, Smoke Detector(s)
    HOA
    • Has HOA: Yes
    • Amenities included: Playground
    • HOA fee: $60 monthly
    Location
    • Region: Bradenton

    Financial & listing details

    • Price per square foot: $253/sqft
    • Tax assessed value: $838,014
    • Annual tax amount: $7,025
    • Listing terms: Cash, Conventional, FHA, VA Loan

    Price history

    DateEventPrice
    6/4/2025Listing removed--
    Source: Owner Report a problem
    5/21/2018Sold$634,000-2.4%$163/sqft
    Source: Public Record Report a problem
    3/19/2018Listed for sale$649,900+28.7%$167/sqft
    Source: Owner Report a problem
    8/2/2012Sold$505,000-15.8%$130/sqft
    Source: Public Record Report a problem
    4/23/2012Price change$599,900-3.2%$154/sqft
    Source: FLORIDA CAPITAL REAL ESTATE #A3912174 Report a problem
    1/5/2012Price change$619,900-4.3%$159/sqft
    Source: FLORIDA CAPITAL REAL ESTATE #A3912174 Report a problem
    6/19/2011Listed for sale$647,900$167/sqft
    Source: FLORIDA CAPITAL REAL ESTATE #A3912174 Report a problem
    2/17/2011Listing removed$647,900$167/sqft
    Source: FLORIDA CAPITAL REAL ESTATE #A3912174 Report a problem
    2/4/2010Listed for sale$647,900-0.3%$167/sqft
    Source: FLORIDA CAPITAL REAL ESTATE #A3912174 Report a problem
    9/5/2009Listing removed$649,900$167/sqft
    Source: Bravo Real Estate, Inc. #M570060 Report a problem
    7/13/2009Price change$649,900-7.1%$167/sqft
    Source: Bravo Real Estate, Inc. #M570060 Report a problem
    7/2/2009Listed for sale$699,900-3.5%$180/sqft
    Source: Bravo Real Estate, Inc. #M570060 Report a problem
    1/15/2009Listing removed$725,000$187/sqft
    Source: Visual Tour #570060 Report a problem
    11/16/2008Listed for sale$725,000+559.1%$187/sqft
    Source: Visual Tour #570060 Report a problem
    4/18/2006Sold$110,000$28/sqft
    Source: Public Record Report a problem

    Public tax history

    YearProperty taxesTax assessment
    2025$7,025 +2.8%$508,978 +2.9%
    2024$6,834 +1.1%$494,634 +3%
    2023$6,761 +2.6%$480,227 +3%
    2022$6,590 -0.4%$466,240 +3%
    2021$6,614 +0.7%$452,660 +1.4%
    2020$6,569 -15.9%$446,410 -7.7%
    2019$7,815 $483,779 +27.8%
    2018$7,815 +37.8%$378,647 +2.1%
    2017$5,670 +5.6%$370,859 +2.1%
    2016$5,369 $363,231 +0.7%
    2015$5,369 $360,706 +0.8%
    2014$5,369 +0.2%$357,843 +1.5%
    2013$5,357 +535575%$352,555 +8.7%
    2012$1 $324,237 -1.4%
    2011$1 $328,761 0%
    2010-- $328,813 -11.5%
    2009$5,683 -19.8%$371,347 -21.3%
    2008$7,085 +432%$471,710 +471.8%
    2007$1,332 +206.4%$82,500 +230%
    2006$435 $25,000
    Find assessor info on the county website

    Neighborhood: 34212

    Nearby schools

    GreatSchools rating
    Schools provided by the listing agent
    • Elementary: Gene Witt Elementary
    • Middle: Carlos E. Haile Middle
    • High: Lakewood Ranch High

    Source: The MLS. This data may not be complete. We recommend contacting the local school district to confirm school assignments for this home.

    Get a cash offer in 3 minutes
    Find out how much your home could sell for in as little as 3 minutes with a no-obligation cash offer.
    Estimated market value
    $983,600
    Get a cash offer in 3 minutes
    Find out how much your home could sell for in as little as 3 minutes with a no-obligation cash offer.
    Estimated market value
    $983,600