Modern and luxurious new construction waiting for you to make it a Home! From the ground up on this sprawling 2.5-acre lot with a gorgeous tree-lined backdrop, this house has been expertly crafted. Opening the front door, natural light shines in on the expansive open floor that was designed for hosting grand gatherings or finding quiet moments of relaxation by the fireplace. A large island with a rustic base, stylish pendant lighting, and plenty of room to create those favorite dishes in this beautiful kitchen. Imagine the restful sleep you will have in this grand primary retreat with an ensuite, and that walk-in closet is set up for easy organizing. 2 additional bedrooms and a full bath round out the main level. The living space continues upstairs with a sizable loft and bonus room, another bedroom, and a full bath! A covered back patio that has a beautiful view, where you can just sit and listen to the tranquil sounds of country living. Your home searching stops here - Welcome Home to 352 Adams Road!
Active
Price cut: $24.1K (7/9)
$774,900
352 Adams Rd, Clover, SC 29710
4beds
3,442sqft
:
Get pre-qualified$4,604/mo
Single Family Residence
Built in 2026
2.5 Acres Lot
$772,700 Zestimate®
$225/sqft
$-- HOA
What's special
Stylish pendant lightingBeautiful kitchenNatural light shines inGorgeous tree-lined backdropExpansive open floor
- 70 days |
- 595 |
- 41 |
Zillow last checked:
Listing updated:
Listed by:
Josh Boyd josh.boyd@allentate.com,
Howard Hanna Allen Tate Rock Hill
Source: Canopy MLS as distributed by MLS GRID,MLS#: 4384880
Facts & features
Interior
Bedrooms & bathrooms
- Bedrooms: 4
- Bathrooms: 3
- Full bathrooms: 3
- Main level bedrooms: 3
Primary bedroom
- Level: Main
Bedroom s
- Level: Main
Bedroom s
- Level: Main
Bedroom s
- Level: Upper
Bathroom full
- Level: Main
Bathroom full
- Level: Main
Bathroom full
- Level: Upper
Bonus room
- Level: Upper
Dining area
- Level: Main
Great room
- Level: Main
Kitchen
- Level: Main
Laundry
- Level: Main
Loft
- Level: Upper
Heating
- Central, Forced Air, Natural Gas
Cooling
- Central Air, Electric
Appliances
- Included: Dishwasher, Gas Range, Gas Water Heater
- Laundry: Electric Dryer Hookup, Washer Hookup
Features
- Flooring: Tile, Vinyl
- Doors: Insulated Door(s)
- Windows: Insulated Windows
- Has basement: No
- Fireplace features: Family Room, Gas Log
Interior area
- Total structure area: 3,442
- Total interior livable area: 3,442 sqft
- Finished area above ground: 3,442
- Finished area below ground: 0
Property
Parking
- Total spaces: 2
- Parking features: Driveway, Attached Garage, Garage Faces Side, Garage on Main Level
- Attached garage spaces: 2
- Has uncovered spaces: Yes
Features
- Levels: Two
- Stories: 2
- Patio & porch: Covered, Front Porch, Patio, Screened
- Waterfront features: None
Lot
- Size: 2.5 Acres
Details
- Parcel number: 3810000043
- Zoning: RC-I
- Special conditions: Standard
Construction
Type & style
- Home type: SingleFamily
- Architectural style: Farmhouse
- Property subtype: Single Family Residence
Materials
- Vinyl
- Foundation: Slab
Condition
- New construction: Yes
- Year built: 2026
Details
- Builder name: Travis Boyd Construction
Utilities & green energy
- Sewer: Septic Installed
- Water: Well
- Utilities for property: Cable Connected
Community & HOA
Community
- Features: None
- Security: Carbon Monoxide Detector(s), Smoke Detector(s)
- Subdivision: None
Location
- Region: Clover
Financial & listing details
- Price per square foot: $225/sqft
- Tax assessed value: $96,660
- Date on market: 5/22/2026
- Cumulative days on market: 70 days
- Listing terms: Cash,Conventional,FHA,VA Loan
- Road surface type: Concrete, Gravel
Estimated market value
$772,700
$734,000 - $811,000
$3,652/mo
Price history
| Date | Event | Price |
|---|---|---|
| 7/9/2026 | Price change | $774,900-3%$225/sqft |
Source:  Canopy MLS as distributed by MLS GRID #4384880 Report a problem Canopy MLS as distributed by MLS GRID #4384880 Report a problem | ||
| 6/19/2026 | Price change | $799,000-3.6%$232/sqft |
Source: Canopy MLS as distributed by MLS GRID #4384880 Report a problem | ||
| 6/9/2026 | Price change | $829,000-2.5%$241/sqft |
Source: Canopy MLS as distributed by MLS GRID #4384880 Report a problem | ||
| 5/22/2026 | Listed for sale | $849,900$247/sqft |
Source: Canopy MLS as distributed by MLS GRID #4384880 Report a problem | ||
Public tax history
Tax history is unavailable.
Monthly payment
Est. payment
Payment breakdown
Explore the cost of this home by adjusting the details. Changes won't be saved.Climate risks
Neighborhood: 29710
Nearby schools
GreatSchools rating
- 8/10Larne Elementary SchoolGrades: PK-5Distance: 1.7 mi
- 6/10Clover Middle SchoolGrades: 6-8Distance: 3.5 mi
- 9/10Clover High SchoolGrades: 9-12Distance: 1.2 mi
Schools provided by the listing agent
- Elementary: Larne
- Middle: Clover
- High: Clover
Source: Canopy MLS as distributed by MLS GRID. This data may not be complete. We recommend contacting the local school district to confirm school assignments for this home.
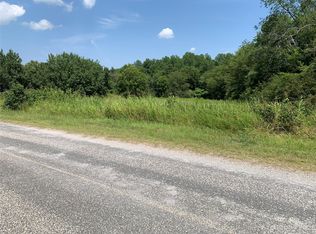
- $101,0003.5 Acres0 Adams Rd, Clover, SC 29710Sold
- $298,900-- bd2 ba1.7k sqft334 Adams Rd, Clover, SC 29710Off Market
- $818,800-- bd-- ba-- sqft337 Adams Rd, Clover, SC 29710Off Market
- $984,300-- bd3 ba3.1k sqft366 Adams Rd, Clover, SC 29710Off Market
- $--5 Acres366 Adams Rd #11, Clover, SC 29710Off Market
- $330,000-- bd2 ba1.7k sqft320 Adams Rd, Clover, SC 29710Off Market
- $1,361,500-- bd5 ba4.2k sqft398 Adams Rd, Clover, SC 29710Off Market
- $--5 Acres398 Adams Rd #10, Clover, SC 29710Off Market
A local agent can set up tours, give advice and negotiate with sellers.
Similar homes
- $734,9004 bd3 ba2.6k sqft172 Triple Ponds Ct, Clover, SC 29710For Sale
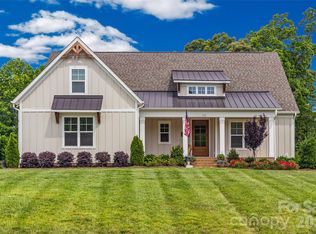
 MLS ID #4390746, Lynne Comer, Howard Hanna Allen Tate Rock Hill. Canopy MLS as distributed by MLS GRID
 - $769,9993 bd4 ba3k sqft310 Triple Ponds Ct, Clover, SC 29710For Sale
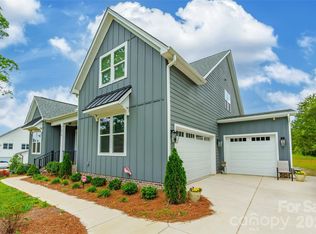 MLS ID #4380366, Tanner Clark, Stephen Cooley Real Estate. Canopy MLS as distributed by MLS GRID
 - $625,0004 bd3 ba2.2k sqft5072 Star Magnolia Ct, Clover, SC 29710New Construction
 MLS ID #4390024, Lauren Kincaid, Estate Ventures. Canopy MLS as distributed by MLS GRID
 - $950,0004 bd4 ba4k sqft1041 Sage Pine Cir #57, Clover, SC 29710New Construction
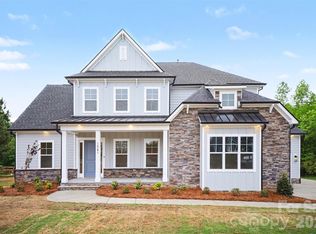 Canopy MLS as distributed by MLS GRID
 - $1,025,0004 bd5 ba3.8k sqft254 Triple Ponds Ct, Clover, SC 29710New ConstructionMLS ID #4359431, Lynn Ruth, Helen Adams Realty. Canopy MLS as distributed by MLS GRID
- $819,9004 bd3 ba3.9k sqft3509 Aqua Point Dr, York, SC 29745For SaleMLS ID #4352605, Lilliah Moseley, Redfin Corporation. Canopy MLS as distributed by MLS GRID
- $1,075,0004 bd4 ba3.4k sqft537 Riddle Mill Rd, Clover, SC 29710New ConstructionMLS ID #4401950, Lynn Ruth, Helen Adams Realty. Canopy MLS as distributed by MLS GRID
- $659,9005 bd4 ba3.6k sqft2431 Napa Ter, Lake Wylie, SC 29710For SaleMLS ID #4391685, Chris Hansen, Gold House Properties LLC. Canopy MLS as distributed by MLS GRID
- $549,9994 bd4 ba2.5k sqft419 Clemson Tree Ln, Clover, SC 29710For SaleMLS ID #4344921, Vince Carlson, Keller Williams Connected. Canopy MLS as distributed by MLS GRID
- $850,0005 bd4 ba3.8k sqft1263 Wendy Rd, Rock Hill, SC 29732For SaleMLS ID #4384169, Chelsea Desourdy, Keller Williams Connected. Canopy MLS as distributed by MLS GRID
- $725,0005 bd4 ba3.6k sqft3028 Donaldson St, Fort Mill, SC 29715For SaleMLS ID #4399358, Nicole McAlister, Keller Williams Ballantyne Area. Canopy MLS as distributed by MLS GRID
- $739,0004 bd4 ba3.6k sqft3537 Arnica Ct, Tega Cay, SC 29708For SaleMLS ID #4391023, Jay White, Keller Williams Ballantyne Area. Canopy MLS as distributed by MLS GRID
- $624,0004 bd4 ba2.8k sqft3323 Lincoln Ln, Gastonia, NC 28056For SaleMLS ID #4368845, Andy Griesinger, EXP Realty LLC Ballantyne. Canopy MLS as distributed by MLS GRID
- $839,9003 bd4 ba3.5k sqft3135 Bartlett St, Fort Mill, SC 29715For SaleMLS ID #4384510, Patrick Nooney, RE/MAX Executive. Canopy MLS as distributed by MLS GRID
- $620,0004 bd3 ba3k sqft1033 Harrogate Dr, Bessemer City, NC 28016For SaleMLS ID #4396058, Samantha Kontz, Keller Williams South Park. Canopy MLS as distributed by MLS GRID
- $1,089,0004 bd4 ba3.9k sqft16518 Here At Last Ln, Charlotte, NC 28278For SaleMLS ID #4382306, Stevee Baskerville, Helen Adams Realty. Canopy MLS as distributed by MLS GRID
- $649,9003 bd2 ba2.4k sqft1489 Paraham Rd S, York, SC 29745New ConstructionMLS ID #4331113, Lee Broom, Dickson & Associates Realtors. Canopy MLS as distributed by MLS GRID
- $850,0007 bd5 ba4.4k sqft423 Fischer Rd, Fort Mill, SC 29715For SaleMLS ID #4398304, Chris Phillis, EXP Realty LLC Ballantyne. Canopy MLS as distributed by MLS GRID
- $574,9004 bd4 ba2.8k sqft17504 Terryglass Ln, Charlotte, NC 28278For SaleMLS ID #4397846, Junyi Xu, Topsky Realty Inc. Canopy MLS as distributed by MLS GRID
- $689,0006 bd6 ba3.6k sqft3007 Birch Creek Dr, Gastonia, NC 28054For SaleMLS ID #4374210, Conner Wick, Stephen Cooley Real Estate. Canopy MLS as distributed by MLS GRID
