OPEN HOUSE CANCELED - OFFER ACCEPTED! Your Delightful Agawam Home Awaits! This home boasts 4 Bedrooms providing room for many and/or space for a home office, den and/or family room. The kitchen offers space to prep meals as well as space to eat-in if you so choose. Enter the dining room with its hardwood floors and abundance of natural light. Relax and connect with others in the living room with hardwood floors and gas stove that adds additional warmth to the space. Two Full Bathrooms add convenience for all. The partially finished basement offers room for a rec room or additional family room. Roof was replaced in 2012 and Harvey windows add peace of mind. The 1-Car Garage with double wide driveway provides plenty of space for parking. The sizeable 0.46 acre yard hosts a fenced-in-backyard, 2 sheds and a great outdoor space to enjoy picnics, play, gardening and more. Come see for yourself why the sellers had chosen to live here for more than 46 years.
Sold for $355,000
Street View
$355,000
352 Adams St, Agawam, MA 01001
4beds
1,591sqft
Single Family Residence
Built in 1972
0.46 Acres Lot
$388,400 Zestimate®
$223/sqft
$3,059 Estimated rent
Home value
$388,400
$369,000 - $408,000
$3,059/mo
Zestimate® history
Owner options
List your home for rent
$3,059/mo
Rent Zestimate®
Find your next renter with Zillow Rental Manager. Plus, with online applications, you can quickly screen prospective tenants – for free.
$3,059/mo
Rent Zestimate®
Refinance and save
$2,473/mo
Est. payment
Refinancing to a lower rate could help reduce your monthly payments and save thousands over the life of the loan.
$2,473/mo
Est. payment
Explore your selling options
Work with a Zillow partner agent
Leverage their expertise and Zillow's premium Showcase listings to get your home seen by more buyers.
Get startedList with your own agent
Get your home in front of millions of buyers by listing it on Zillow.
Learn how to do itSell it yourself
Take full control of how buyers see your home on Zillow by listing For Sale by Owner (FSBO).
List your homeWhat's special
Partially finished basementGreat outdoor spaceGas stoveAbundance of natural lightEnjoy picnics
Zillow last checked:
Listing updated:
Listed by:
Jennifer Balut 413-977-1821,
Coldwell Banker Realty - Western MA 413-567-8931
Bought with:
Bethany York Rudzik
Real Broker MA, LLC
Source: MLS PIN,MLS#: 73307241
Facts & features
Interior
Bedrooms & bathrooms
- Bedrooms: 4
- Bathrooms: 2
- Full bathrooms: 2
Primary bedroom
- Features: Closet, Flooring - Wall to Wall Carpet
- Level: Second
Bedroom 2
- Features: Closet, Flooring - Wall to Wall Carpet
- Level: Second
Bedroom 3
- Features: Closet, Flooring - Hardwood
- Level: First
Primary bathroom
- Features: Yes
Bathroom 1
- Features: Bathroom - Full, Bathroom - With Tub & Shower, Flooring - Stone/Ceramic Tile, Countertops - Paper Based
- Level: First
Bathroom 2
- Features: Bathroom - Full, Bathroom - With Tub & Shower, Flooring - Stone/Ceramic Tile, Countertops - Paper Based
- Level: Second
Dining room
- Features: Flooring - Vinyl
- Level: Main,First
Family room
- Features: Flooring - Wall to Wall Carpet
- Level: Basement
Kitchen
- Features: Flooring - Vinyl, Countertops - Paper Based, Cabinets - Upgraded
- Level: Main,First
Living room
- Features: Flooring - Hardwood, Cable Hookup
- Level: Main,First
Heating
- Electric Baseboard, Other
Cooling
- Window Unit(s)
Appliances
- Included: Electric Water Heater, Water Heater, Range, Dishwasher, Disposal, Refrigerator, Washer, Dryer, Range Hood
- Laundry: Electric Dryer Hookup, Washer Hookup, In Basement
Features
- Breezeway, Entry Hall, Internet Available - Unknown
- Flooring: Tile, Vinyl, Carpet, Hardwood, Flooring - Wall to Wall Carpet
- Doors: Insulated Doors
- Windows: Insulated Windows
- Basement: Partially Finished,Bulkhead
- Has fireplace: No
Interior area
- Total structure area: 1,591
- Total interior livable area: 1,591 sqft
Property
Parking
- Total spaces: 5
- Parking features: Attached, Garage Door Opener, Paved Drive, Off Street, Paved
- Attached garage spaces: 1
- Uncovered spaces: 4
Accessibility
- Accessibility features: No
Features
- Patio & porch: Porch - Enclosed
- Exterior features: Porch - Enclosed, Rain Gutters, Storage, Fenced Yard
- Fencing: Fenced/Enclosed,Fenced
Lot
- Size: 0.46 Acres
- Features: Level
Details
- Parcel number: 2477587
- Zoning: 1010
Construction
Type & style
- Home type: SingleFamily
- Architectural style: Colonial
- Property subtype: Single Family Residence
Materials
- Frame, Conventional (2x4-2x6)
- Foundation: Concrete Perimeter
- Roof: Asphalt/Composition Shingles
Condition
- Year built: 1972
Utilities & green energy
- Electric: Circuit Breakers
- Sewer: Public Sewer
- Water: Public
- Utilities for property: for Electric Range, for Electric Oven, for Electric Dryer, Washer Hookup
Community & HOA
Community
- Features: Public Transportation, Shopping, Park, Walk/Jog Trails, Stable(s), Golf, Laundromat, Bike Path, Highway Access, House of Worship, Public School
HOA
- Has HOA: No
Location
- Region: Agawam
Financial & listing details
- Price per square foot: $223/sqft
- Tax assessed value: $282,100
- Annual tax amount: $4,102
- Date on market: 9/14/2026
- Listing terms: Contract
- Road surface type: Paved
Price history
| Date | Event | Price |
|---|---|---|
| 11/27/2024 | Sold | $355,000+7.6%$223/sqft |
Source: MLS PIN #73307241 Report a problem | ||
| 10/30/2024 | Contingent | $329,900$207/sqft |
Source: MLS PIN #73307241 Report a problem | ||
| 10/29/2024 | Listed for sale | $329,900$207/sqft |
Source: MLS PIN #73307241 Report a problem | ||
Public tax history
| Year | Property taxes | Tax assessment |
|---|---|---|
| 2025 | $4,212 +2.7% | $287,700 +2% |
| 2024 | $4,102 +7.3% | $282,100 +16.5% |
| 2023 | $3,822 +3.6% | $242,200 +5.8% |
| 2022 | $3,688 +4.2% | $228,900 +8.6% |
| 2021 | $3,541 -1% | $210,800 +2.4% |
| 2020 | $3,577 +7% | $205,900 +2.6% |
| 2019 | $3,342 +6.7% | $200,700 +6.5% |
| 2018 | $3,131 +3.3% | $188,500 +1.5% |
| 2017 | $3,030 +4.6% | $185,800 +3.7% |
| 2016 | $2,898 +2.8% | $179,100 |
| 2015 | $2,819 -1% | $179,100 +0.2% |
| 2014 | $2,847 +2.1% | $178,800 |
| 2013 | $2,789 +0.1% | $178,800 -7.6% |
| 2012 | $2,786 +2.8% | $193,500 |
| 2011 | $2,709 +2.3% | $193,500 -5.5% |
| 2010 | $2,649 +3.3% | $204,700 -3.7% |
| 2009 | $2,565 +2.8% | $212,500 +0% |
| 2008 | $2,494 +2.5% | $212,400 +3.2% |
| 2007 | $2,433 +2.2% | $205,800 +3.1% |
| 2006 | $2,380 +6.8% | $199,700 +20.5% |
| 2005 | $2,229 +4.5% | $165,700 +14.5% |
| 2004 | $2,134 +1.2% | $144,700 +0.9% |
| 2003 | $2,109 +19.4% | $143,400 +23.2% |
| 2001 | $1,766 | $116,400 |
Find assessor info on the county website
Neighborhood: 01001
Nearby homes
- $408,8004 bd2 ba1.9k sqft362 Adams St, Agawam, MA 01001Off Market
- $307,9003 bd1 ba1.1k sqft342 Adams St, Agawam, MA 01001Off Market
- $463,1003 bd2 ba1.6k sqft51 Faymore Dr, Agawam, MA 01001Off Market
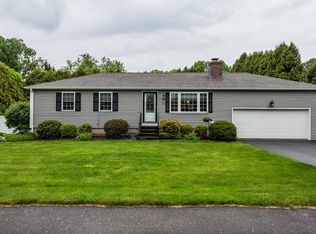
- $411,4003 bd1 ba1.1k sqft353 Adams St, Agawam, MA 01001Off Market
- $460,7004 bd2 ba2.2k sqft335 Adams St, Agawam, MA 01001Off Market
- $351,8003 bd1 ba1.1k sqft372 Adams St, Agawam, MA 01001Off Market
- $383,0004 bd2 ba1.6k sqft332 Adams St, Agawam, MA 01001Off Market
- $428,1004 bd2 ba1.4k sqft61 Faymore Dr, Agawam, MA 01001Off Market
Nearby schools
GreatSchools rating
- 4/10James Clark SchoolGrades: K-4Distance: 0.5 mi
- 5/10Agawam Junior High SchoolGrades: 7-8Distance: 2.5 mi
- 4/10Agawam High SchoolGrades: 9-12Distance: 1.8 mi
Sell for more on Zillow
Get a Zillow Showcase℠ listing at no additional cost and you could sell for .
$388,400
2% more
+$7,768
With Zillow Showcase(estimated)
$396,168
Sell for more on Zillow
Get a Zillow Showcase℠ listing at no additional cost and you could sell for .
$388,400
2% more
+$7,768
With Zillow Showcase(estimated)
$396,168
- Massachusetts
- Hampden County
- Agawam
- 01001
- 352 Adams St
