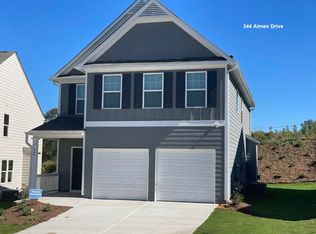
OPEN CONCEPT plan! Kitchen features WHITE cabinets-GRANITE-lots of windows. LVP entire main floor. Fireplace in FR. Open rail. Owner's suite upstairs fits king with large walk in closet. Owner's bath-separate tub/shower, dual vanities-cultured marble tops. Nice size 2ndary rms. This brand new construction in sosbee pointe. North georgia outlet mall and market place (kroger/walmart/publics and restaurants etc ) within 1.5 miles. Facts and features * Type: Single Family Residence Year built: 2021 Heating: Central, Forced Air, Natural Gas Cooling: Ceiling Fan(s), Central Air, Zoned Parking: 2 Attached Garage spaces Interior details Bedrooms and bathrooms * Bedrooms: 4 * Bathrooms: 3 * Full bathrooms: 2 * 1/2 bathrooms: 1 Bedroom * Features: None PrimaryBathroom * Features: Double Vanity, Separate Tub/Shower, Soaking Tub DiningRoom * Features: Open Floorplan Kitchen * Features: Breakfast Bar, Cabinets White Basement * Level: Basement Basement * Basement: None Flooring * Flooring: Carpet, Other Appliances * Appliances included: Dishwasher, Disposal, Gas Range, Gas Water Heater, Microwave * Laundry features: Laundry Room, Upper Level Interior Features * Interior features: Double Vanity, Entrance Foyer, High Ceilings 9 ft Main, Tray Ceiling(s), Walk-In Closet(s) Other interior features * Common walls with other units/homes: No Common Walls * Total structure area: 2,083 * Total interior livable area: 2,083 sqft * Finished area above ground: 2,083 * Total number of fireplaces: 1 * Fireplace features: Factory Built, Family Room, Gas Log * Attic: Pull Down Stairs Property details Parking * Total spaces: 2 * Parking features: Attached, Driveway, Garage, Garage Door Opener, Garage Faces Front, Kitchen Level, Level Driveway * Garage spaces: 2 * Covered spaces: 2 * Has uncovered spaces: Yes * Attached garage: Yes Accessibility * Accessibility features: None Lot * Lot size: 4,356 sqft * Lot size dimensions: 100X43 * Lot features: Back Yard, Front Yard, Landscaped, Private, Wooded Other property information * Additional structures included: None * Special conditions: Standard * Other equipment: None Construction details Type and style * Home type: SingleFamily * Architectural style: Craftsman * Property subType: Single Family Residence Material information * Construction materials: Cement Siding, Frame, Stone * Roof: Composition Condition * Property condition: New Construction * New construction: Yes * Year built: 2021 Community and Neighborhood Details Security * Security features: Carbon Monoxide Detector(s), Smoke Detector(s) Community * Community features: Homeowners Assoc, Near Shopping, Sidewalks
This property is not currently displayed as for sale or rent on Zillow. This may be different from what's on other websites or public sources.