Skip main navigation
Sold for $310,000
  • $310,000

    352 Asheford Way, Cameron, NC 28326

    3beds
    1,933sqft
    Single Family Residence
    Built in 2010
    0.41 Acres Lot
    $307,300 Zestimate®
    $160/sqft
    $1,872 Estimated rent

    Home value

    $307,300

    $280,000 - $338,000

    $1,872/mo

    Zestimate® history
    Loading
    Loading...

    Owner options

    List your home for rent

    $1,872/mo

    Rent Zestimate®

    Find your next renter with Zillow Rental Manager. Plus, with online applications, you can quickly screen prospective tenants – for free.

    Learn more

    $1,872/mo

    Rent Zestimate®

    Refinance and save

    $1,879/mo

    Est. payment

    Refinancing to a lower rate could help reduce your monthly payments and save thousands over the life of the loan.

    See today's rates

    $1,879/mo

    Est. payment

    Explore your selling options

    Work with a Zillow partner agent

    Leverage their expertise and Zillow's premium Showcase listings to get your home seen by more buyers.

    Get started

    List with your own agent

    Get your home in front of millions of buyers by listing it on Zillow.

    Learn how to do it

    Sell it yourself

    Take full control of how buyers see your home on Zillow by listing For Sale by Owner (FSBO).

    List your home

    What's special

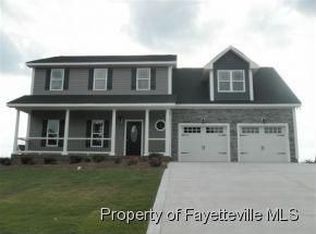
    Welcome to 352 Asheford Way - updated, inviting, and move-in ready. This 3-bedroom, 2.5-bath home sits on a fully fenced 0.41-acre lot and features a flexible bonus room currently used as a 4th bedroom. All bedrooms and the laundry are conveniently located upstairs, including a spacious primary suite with a flex area ideal for a home office, sitting space, or additional closet space! The main floor offers a cozy living room with a fireplace, formal dining room, and a well-equipped kitchen with newer stainless steel appliances (2023) and refreshed countertops (2024). Recent improvements include: • LVP flooring installed in 2024 • Toilets replaced throughout in 2024 • Roof replaced in May 2024 • Water heater updated in April 2025 • Interior and front porch painted in April 2025 • Updated light fixtures and ceiling fans throughout • Septic pumped May 2025 • Gutters added in 2023 • Gazebo on the back patio (conveys as a gift) Enjoy morning coffee on the covered front porch or unwind in the backyard under the gazebo. Located just ~15 miles to Fort Bragg, 30 minutes to Southern Pines, and about an hour to Raleigh—this home offers both comfort and convenience with thoughtfully completed updates throughout.

    Zillow last checked:

    Listing updated:

    Listed by:

    Whitney Anderson 254-709-6708,

    Carolina Property Sales

    Bought with:

    A Non Member

    A Non Member

    Source: Hive MLS,MLS#: 100501675MLS LogoOriginating MLS: Mid Carolina Regional MLS

    Facts & features

    Interior

    Bedrooms & bathrooms
    • Bedrooms: 3
    • Bathrooms: 3
    • Full bathrooms: 2
    • 1/2 bathrooms: 1
    Rooms
    • Room types: Living Room, Dining Room, Breakfast Nook, Bathroom 1, Bedroom 1, Bathroom 2, Other, Laundry, Bathroom 3, Bedroom 2, Bedroom 3, Bonus Room
    Bedroom 1
    • Description: Primary Suite
    • Level: Second
    • Dimensions: 15.08 x 13.75
    Bedroom 2
    • Level: Second
    • Dimensions: 10.75 x 10.33
    Bedroom 3
    • Level: Second
    • Dimensions: 12.5 x 11.42
    Bathroom 1
    • Level: First
    • Dimensions: 2.83 x 7.5
    Bathroom 2
    • Description: Primary Ensuite
    • Level: Second
    • Dimensions: 8 x 8
    Bathroom 3
    • Description: Hall bathroom
    • Level: Second
    • Dimensions: 8.25 x 8.25
    Bonus room
    • Description: Currently Used as a Guest Room
    • Level: Second
    • Dimensions: 12.75 x 9.5
    Breakfast nook
    • Level: First
    • Dimensions: 8.33 x 13.42
    Dining room
    • Level: First
    • Dimensions: 11 x 11.33
    Kitchen
    • Level: First
    • Dimensions: 7.5 x 11.33
    Laundry
    • Level: Second
    • Dimensions: 5.67 x 6.58
    Living room
    • Level: First
    • Dimensions: 17.25 x 13
    Other
    • Description: Flex Room Attached to Primary
    • Level: Second
    • Dimensions: 7.33 x 9.27
    Heating
    • Electric, Heat Pump
    Cooling
    • Central Air
    Appliances
    • Included: Electric Oven, Built-In Microwave, Refrigerator, Disposal, Dishwasher
    • Laundry: Dryer Hookup, Washer Hookup, Laundry Room
    Features
    • Walk-in Closet(s), Entrance Foyer, Solid Surface, Ceiling Fan(s), Blinds/Shades, Gas Log, Walk-In Closet(s)
    • Flooring: LVT/LVP, Carpet, Tile
    • Basement: None
    • Attic: Scuttle
    • Has fireplace: Yes
    • Fireplace features: Gas Log
    Interior area
    • Total structure area: 1,933
    • Total interior livable area: 1,933 sqft

    Property

    Parking
    • Total spaces: 6
    • Parking features: Garage Faces Front, Concrete, Garage Door Opener
    • Attached garage spaces: 2
    • Uncovered spaces: 4
    Accessibility
    • Accessibility features: None
    Features
    • Levels: Two
    • Stories: 2
    • Patio & porch: Covered, Patio, Porch
    • Pool features: None
    • Fencing: Privacy,Full,Back Yard,Wood
    • Waterfront features: None
    Lot
    • Size: 0.41 Acres
    • Dimensions: 98.01 x 144.59 x 121.97 x 214.51
    • Features: Interior Lot
    Details
    • Parcel number: 09957505 0185 09
    • Zoning: RA-20R
    • Special conditions: Standard

    Construction

    Type & style
    • Home type: SingleFamily
    • Property subtype: Single Family Residence
    Materials
    • Aluminum Siding, Stone, Wood Frame
    • Foundation: Slab
    • Roof: Architectural Shingle
    Condition
    • New construction: No
    • Year built: 2010

    Utilities & green energy

    • Sewer: Septic Tank
    • Water: Public
    • Utilities for property: Water Available
    Green energy
    • Green verification: None

    Community & HOA

    Community
    • Security: Smoke Detector(s)
    • Subdivision: Asheford
    HOA
    • Has HOA: No
    Location
    • Region: Cameron

    Financial & listing details

    • Price per square foot: $160/sqft
    • Tax assessed value: $232,765
    • Annual tax amount: $1,739
    • Date on market: 4/16/2025
    • Cumulative days on market: 85 days
    • Listing agreement: Exclusive Right To Sell
    • Listing terms: Cash,Conventional,FHA,USDA Loan,VA Loan
    • Road surface type: Paved

    Price history

    DateEventPrice
    8/1/2025Sold$310,000$160/sqft
    Source: Hive MLS #100501675 Report a problem
    7/8/2025Pending sale$310,000$160/sqft
    Source: LPRMLS #742903 Report a problem
    7/8/2025Contingent$310,000$160/sqft
    Source: Hive MLS #100501675 Report a problem
    7/1/2025Price change$310,000-3.1%$160/sqft
    Source: Hive MLS #100501675 Report a problem
    6/21/2025Price change$320,000-1.5%$166/sqft
    Source: Hive MLS #100501675 Report a problem
    4/16/2025Listed for sale$325,000+54.8%$168/sqft
    Source: Hive MLS #100501675 Report a problem
    12/15/2020Sold$210,000+2.4%$109/sqft
    Source: MCR #203244 Report a problem
    11/13/2020Pending sale$205,000$106/sqft
    Source: FORE PROPERTIES #645646 Report a problem
    11/9/2020Listed for sale$205,000+20.6%$106/sqft
    Source: Fore Properties #203244 Report a problem
    9/29/2011Sold$170,000$88/sqft
    Source: Public Record Report a problem

    Public tax history

    YearProperty taxesTax assessment
    2025$1,740 $232,765
    2024$1,740 $232,765
    2023$1,740 $232,765
    2022$1,740 +3.9%$232,765 +27.4%
    2021$1,675 $182,770
    2020$1,675 +0.9%$182,770
    2019$1,660 +2.3%$182,770
    2018$1,624 +7.2%$182,770
    2017$1,514 $182,770 +7.6%
    2016-- $169,930
    2015-- $169,930
    2014$1,514 $169,930
    Find assessor info on the county website

    Neighborhood: 28326

    Nearby schools

    GreatSchools rating
    Schools provided by the listing agent
    • Elementary: Johnsonville Elementary School
    • Middle: Highland Middle School
    • High: Overhills High School

    Source: Hive MLS. This data may not be complete. We recommend contacting the local school district to confirm school assignments for this home.

    Get a cash offer in 3 minutes
    Find out how much your home could sell for in as little as 3 minutes with a no-obligation cash offer.
    Estimated market value
    $307,300
    Get a cash offer in 3 minutes
    Find out how much your home could sell for in as little as 3 minutes with a no-obligation cash offer.
    Estimated market value
    $307,300