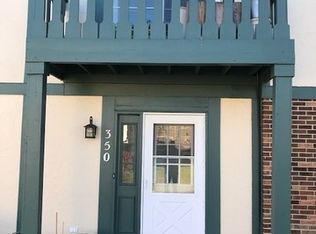
Skip main navigation
Off market
  • $257,600

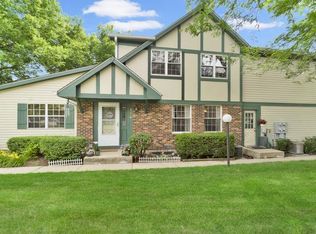
    352 Ashwood Ct, Vernon Hills, IL 60061

    2beds
    1baths
    1,034sqft
    Townhouse
    Built in 1978
    -- sqft lot
    $257,600 Zestimate®
    $249/sqft
    $2,257 Estimated rent

    Home value

    $257,600

    $242,000 - $273,000

    $2,257/mo

    Zestimate® history
    Loading
    Loading...

    Owner options

    List your home for rent

    $2,257/mo

    Rent Zestimate®

    Find your next renter with Zillow Rental Manager. Plus, with online applications, you can quickly screen prospective tenants – for free.

    Learn more

    $2,257/mo

    Rent Zestimate®

    Refinance and save

    $2,572/mo

    Est. payment

    Refinancing to a lower rate could help reduce your monthly payments and save thousands over the life of the loan.

    See today's rates

    $2,572/mo

    Est. payment

    Explore your selling options

    Work with a Zillow partner agent

    Leverage their expertise and Zillow's premium Showcase listings to get your home seen by more buyers.

    Get started

    List with your own agent

    Get your home in front of millions of buyers by listing it on Zillow.

    Learn how to do it

    Sell it yourself

    Take full control of how buyers see your home on Zillow by listing For Sale by Owner (FSBO).

    List your home

    What's special

    Available for August 20 or September 1 move-in! Renovated 2 bed 1 1/2 bath with fresh kitchen - new flooring, cabinetry, stainless appliances $1,695/mo. 3 level townhome with freshly renovated kitchen - granite countertops, stainless appliances, in unit laundry, central HVAC. Park in ATTACHED covered garage parking with automatic opener is directly accessible from the unit! No snow on your car! Room for a second car in the driveway too! Walk right into your kitchen from the garage! Cool off & relax in the beautiful outdoor pool this summer (Private pool only open to this subdivision!) Grassy areas around property too! New porcelain tile floors on the kitchen! Stainless steel appliance package, In unit washer/dryer in basement with plenty of room for storage or recreation. Master bedroom has walk in closet! Guest/second BR has wall closet. Several closets throughout and storage space in garage. Spacious living room opens to foyer, dining room. Kitchen has espresso cabinets, new granite countertops, a new double stainless steel sink w/disposal & pull out sprayer. Terms: Rent covers street and driveway snow removal. $40 application fee for credit check. No smoking inside of townhome. Sorry, there is a strict no dog pet policy. Close to the Metra, close to 294, 53 and shopping at Hawthorn Mall or all of the new shops and restaurants on nearby Route 60! Also near Buffalo Grove, Wheeling, Deerfield, Riverwoods, Grayslake, Lincolnshire, Gurnee, Libertyville, etc! Convenient to CDW, American Hotel, Grainger, Motorola, Abbott, Baxter, Corporate Woods, Gurnee Mills, and many other companies (shorten your commute time!) Owner pays for trash, tenant pays for water, gas and electric. Sorry, no dog pet policy. No smoking inside of property. Includes garage parking and driveway slab in front of garage.

    This property is off market, which means it's not currently listed for sale or rent on Zillow. This may be different from what's available on other websites or public sources.

    Facts & features

    Interior

    Bedrooms & bathrooms
    • Bedrooms: 2
    • Bathrooms: 1.5
    Heating
    • Forced air
    Cooling
    • Other
    Appliances
    • Included: Dryer, Washer
    • Laundry: In Unit
    Features
    • Flooring: Tile
    Interior area
    • Total interior livable area: 1,034 sqft

    Property

    Parking
    • Total spaces: 1
    • Parking features: Garage - Detached, Off-street
    Details
    • Parcel number: 1505429122

    Construction

    Type & style
    • Home type: Townhouse
    Condition
    • Year built: 1978

    Community & HOA

    HOA
    • Has HOA: Yes
    • HOA fee: $600 monthly
    Location
    • Region: Vernon Hills

    Financial & listing details

    • Price per square foot: $249/sqft
    • Tax assessed value: $182,214
    • Annual tax amount: $5,423

    Price history

    DateEventPrice
    5/28/2024Listing removed--
    Source: Zillow Rentals Report a problem
    5/16/2024Price change$2,150-4.4%$2/sqft
    Source: Zillow Rentals Report a problem
    5/15/2024Listed for rent$2,250+45.2%$2/sqft
    Source: Zillow Rentals Report a problem
    3/13/2018Listing removed$1,550$1/sqft
    Source: RSR Management Report a problem
    2/15/2018Price change$1,550+8.8%$1/sqft
    Source: RSR Management Report a problem
    1/11/2018Listed for rent$1,425+3.6%$1/sqft
    Source: Zillow Rental Manager Report a problem
    4/13/2015Listing removed$1,375$1/sqft
    Source: Postlets Report a problem
    4/12/2015Listed for rent$1,375$1/sqft
    Source: Postlets Report a problem
    8/30/2010Sold$100,000-41.2%$97/sqft
    Source: MRED as distributed by MLS GRID #07499837 Report a problem
    2/22/2006Sold$170,000$164/sqft
    Source: Public Record Report a problem

    Public tax history

    YearProperty taxesTax assessment
    2024$5,423 +1.3%$66,357 +9.3%
    2023$5,355 +6.9%$60,732 +6%
    2022$5,009 +3.3%$57,305 +6.4%
    2021$4,850 +1.6%$53,851 +0.7%
    2020$4,775 +2%$53,452 +0.4%
    2019$4,681 +25.7%$53,255 +23%
    2018$3,726 $43,290 +2.4%
    2017$3,726 +4%$42,280 +4.4%
    2016$3,581 +26.3%$40,487 +6.9%
    2015$2,835 -0.7%$37,863 +27.6%
    2014$2,855 +4.8%$29,683 -0.2%
    2012$2,723 -1.1%$29,742 -28.2%
    2011$2,754 +6.7%$41,435 -27.4%
    2010$2,580 -39.1%$57,052 -5.3%
    2009$4,238 +1.2%$60,214 +0.7%
    2008$4,190 +14.1%$59,801 +9.3%
    2006$3,671 +9.4%$54,691
    2005$3,355 +6.4%--
    2004$3,152 +105.7%--
    2003$1,532 -46.6%--
    2002$2,869 +9.4%--
    2001$2,622 +9.3%$37,031 +8.7%
    2000$2,400 $34,068
    Find assessor info on the county website

    Neighborhood: 60061

    Nearby schools

    GreatSchools rating
    Schools provided by the listing agent
    • Elementary: HAWTHORN ELEMENTARY SCHOOL (NORTH)
    • Middle: HAWTHORN MIDDLE SCHOOL NORTH
    • High: VERNON HILLS HIGH SCHOOL
    • District: 73

    Source: The MLS. This data may not be complete. We recommend contacting the local school district to confirm school assignments for this home.

    Get a cash offer in 3 minutes
    Find out how much your home could sell for in as little as 3 minutes with a no-obligation cash offer.
    Estimated market value
    $257,600
    Get a cash offer in 3 minutes
    Find out how much your home could sell for in as little as 3 minutes with a no-obligation cash offer.
    Estimated market value
    $257,600